
4-Bedroom 1-Story Modern Farmhouse With RV Garage and Optional Lower Level (Floor Plan)
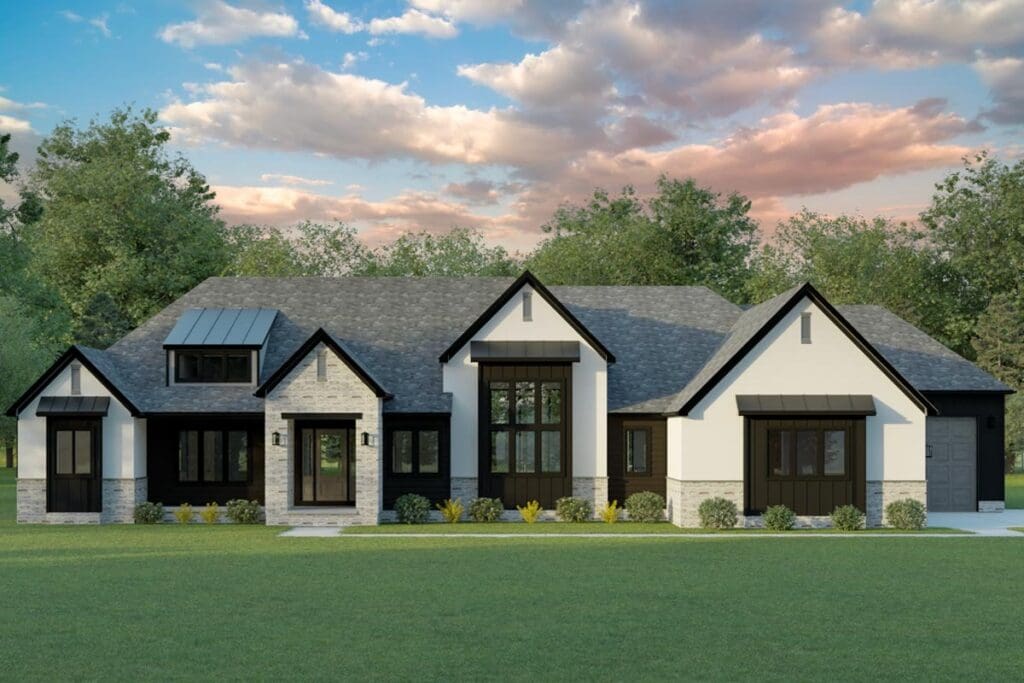
Specifications:
- 3,327 Sq. Ft.
- 4 Beds
- 3.5 Baths
- 1 Stories
- 3-4 Cars
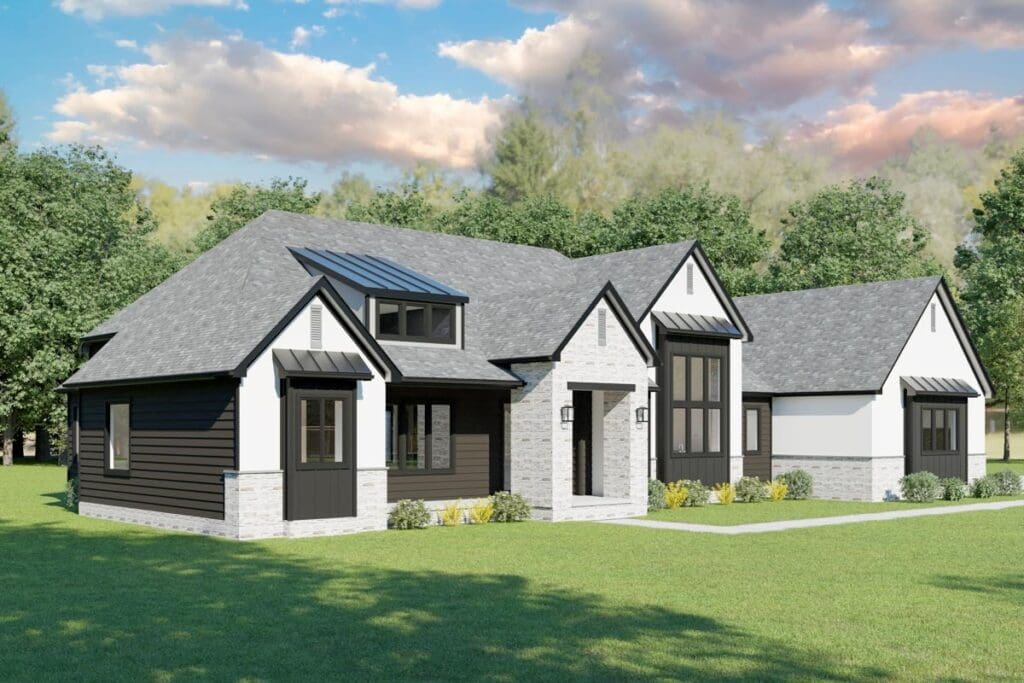
Whether you’re planning to buy soon or just dream-building, this 4-bedroom modern farmhouse has everything but a white picket fence—and honestly, you could add that too.
With its open layout, RV garage, and a porch big enough for your next barbecue showdown, this beauty blends style and function in all the right ways.
And yes, it even has a secret weapon: expansion space in the lower level for when you’re ready to level up.
Let’s be honest—if you’re anything like me, you’ve probably fantasized about the perfect home while sipping coffee on the back porch .
Love at First
There’s something magical about walking into a home that just gets you. This one? It practically reads your mind.
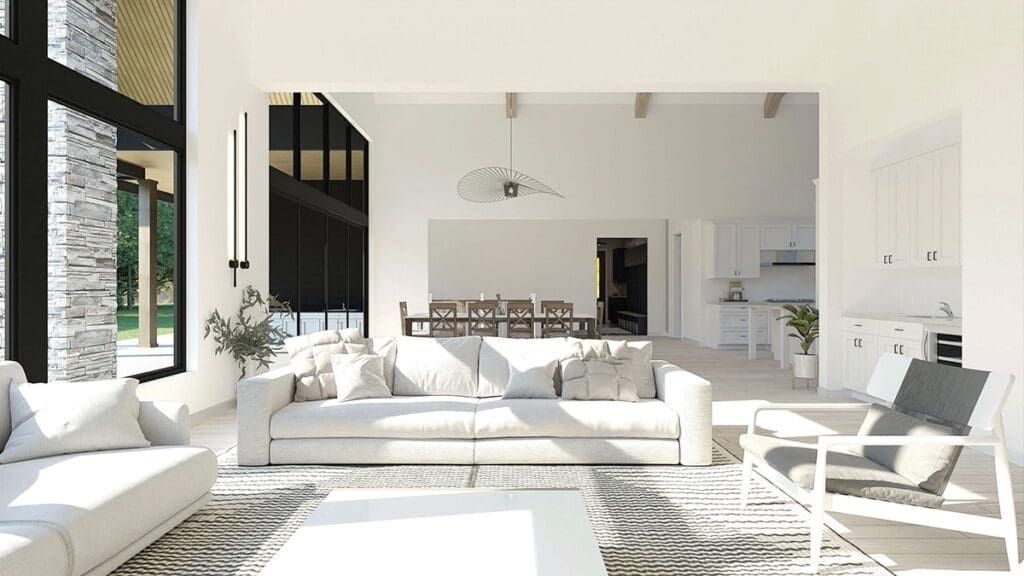
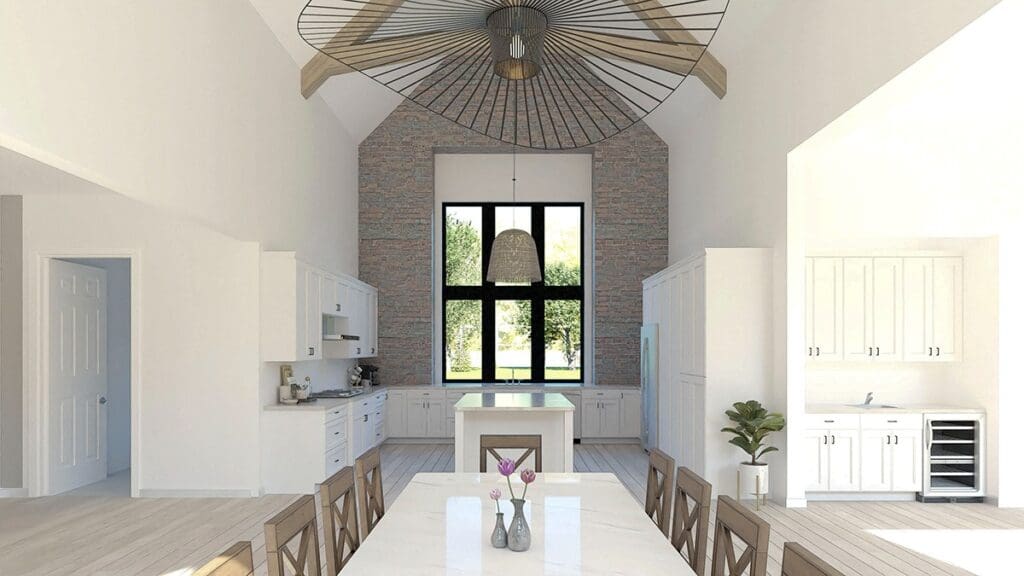
From the moment you step through the front door, you’re greeted with soaring ceilings and a wide-open layout that screams “live here forever.”
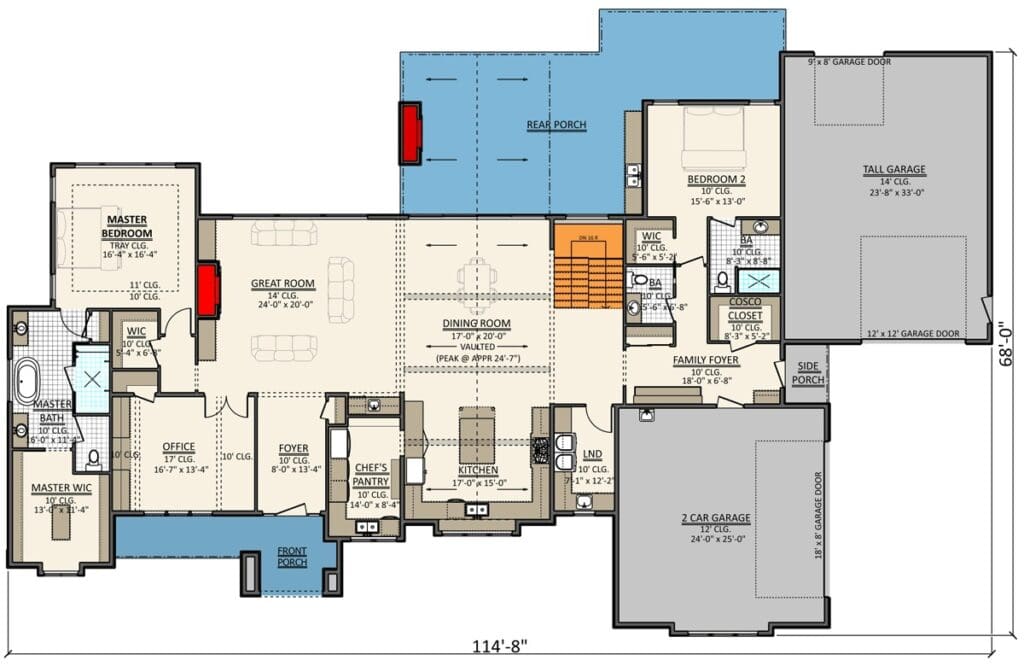
The great room’s 14-foot ceiling sets the tone—airy, elegant, and just dramatic enough to make a good impression on your in-laws.
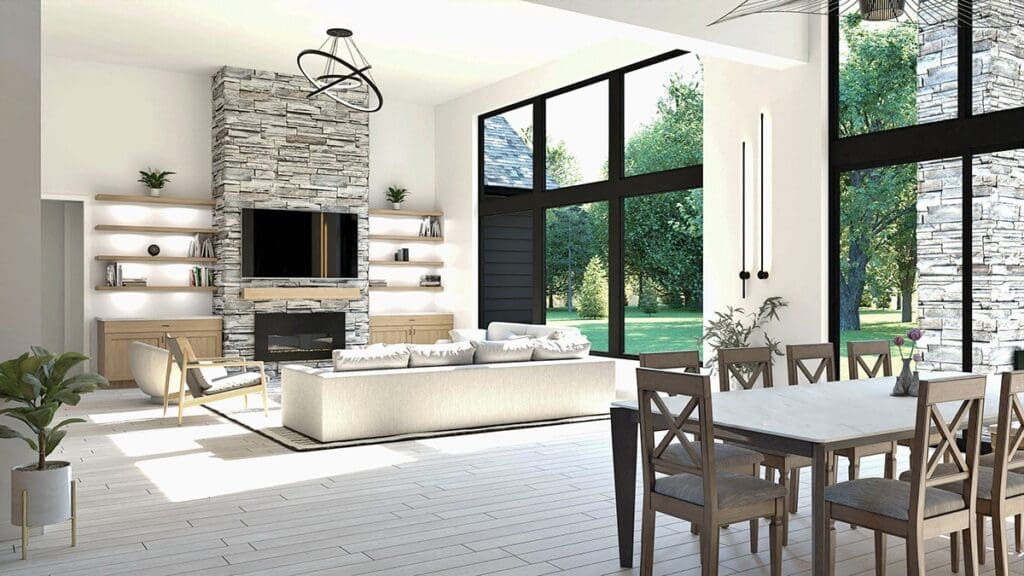
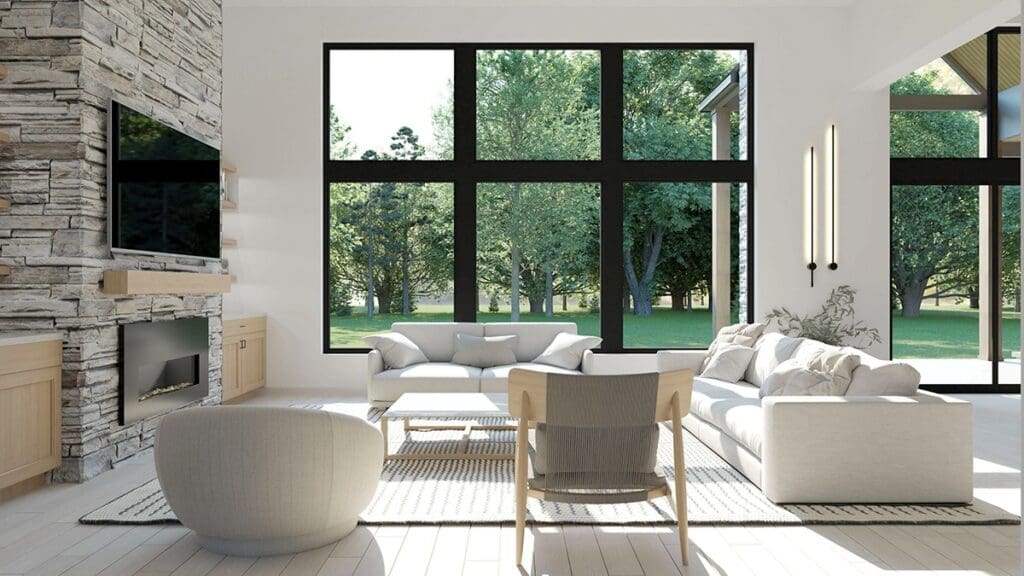
Just past the foyer, you’re immediately drawn to the fireplace-centered family room.
Picture this: crackling fire, favorite blanket, the dog curled up on your lap, and you cooking dinner while still being part of the action.
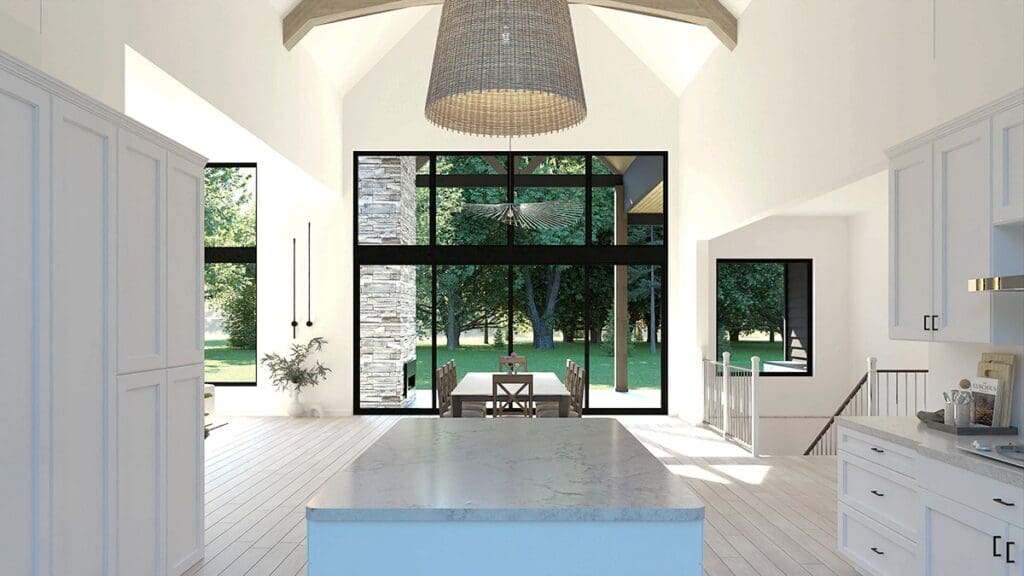
Because yes, the kitchen island (with sink!) faces the living area.
So, you can sauté onions while supervising homework or, let’s be real, debating whether to refinance your mortgage to finally splurge on that Viking range.
The Kitchen
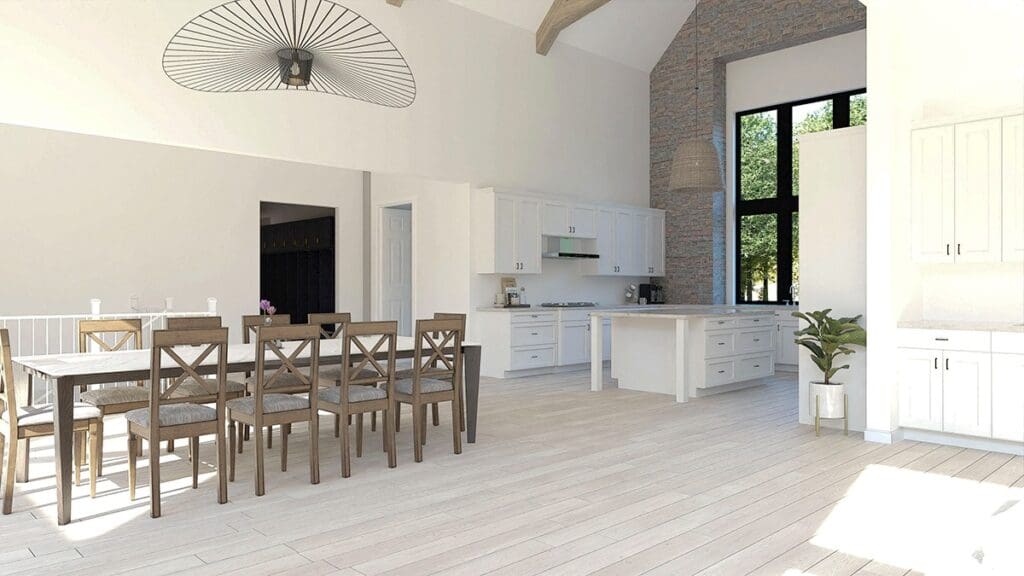
I have to say, this kitchen gets me. Maybe it’s the dual pantries—one walk-in for your bulk Costco runs and one butler’s pantry for hiding your wine stash (kidding… sort of).
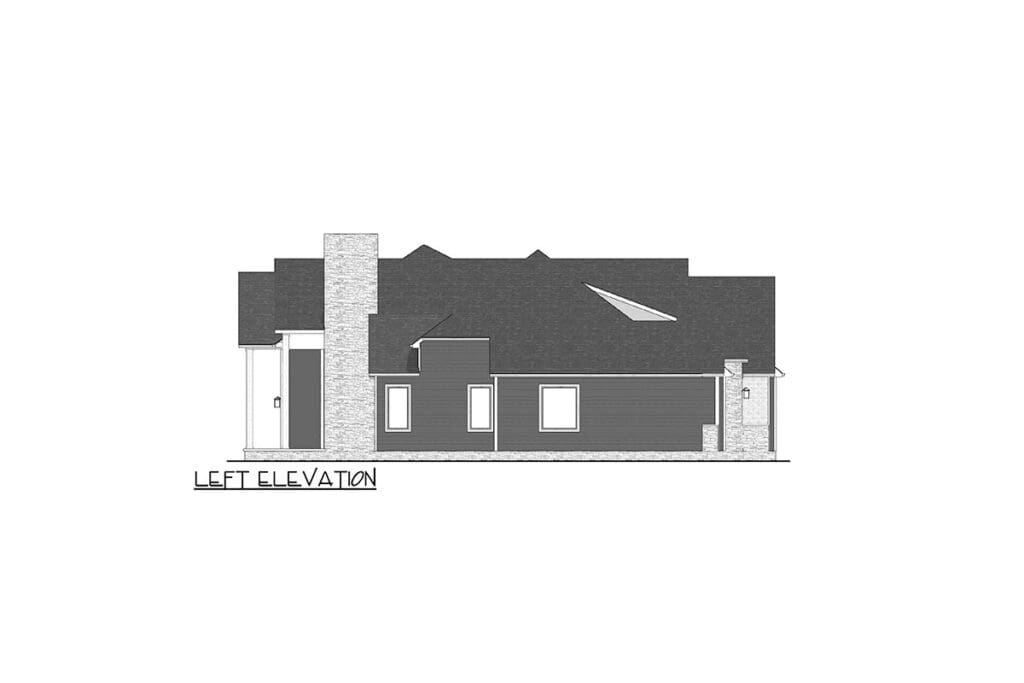
Or maybe it’s the ceiling that vaults to a jaw-dropping 24’7” height that makes even reheating leftovers feel majestic.
Entertaining here would be effortless.
Whether it’s Sunday brunch with friends or hosting Thanksgiving, there’s space and flow—and that outdoor barbecue porch is just waiting for your smoker.
If you’re someone who values property value , this kitchen alone could probably bump up your appraisal.
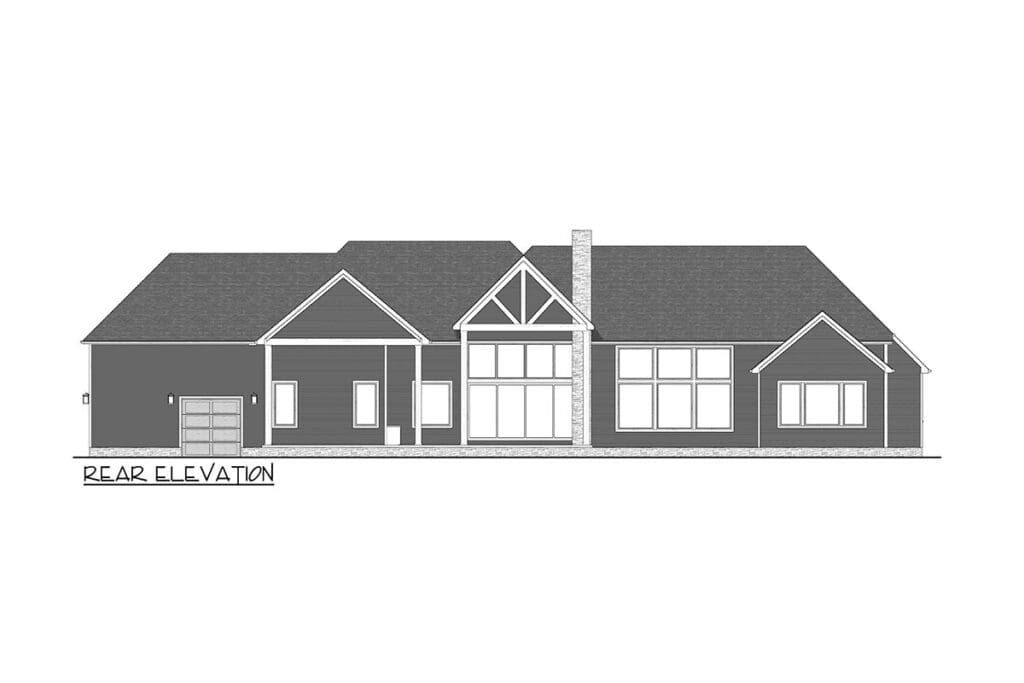
Add in the optional smart home technology—lighting, appliances, security—and you’re looking at serious modern luxury with long-term investment potential.

Bedrooms
This 4-bedroom layout is designed with privacy in mind.
The split bedroom concept means the master suite is separated from the other rooms—aka your peaceful sanctuary while the kids practice trombone on the opposite side of the house.
Each bedroom includes a walk-in closet and the master suite? Chef’s kiss.
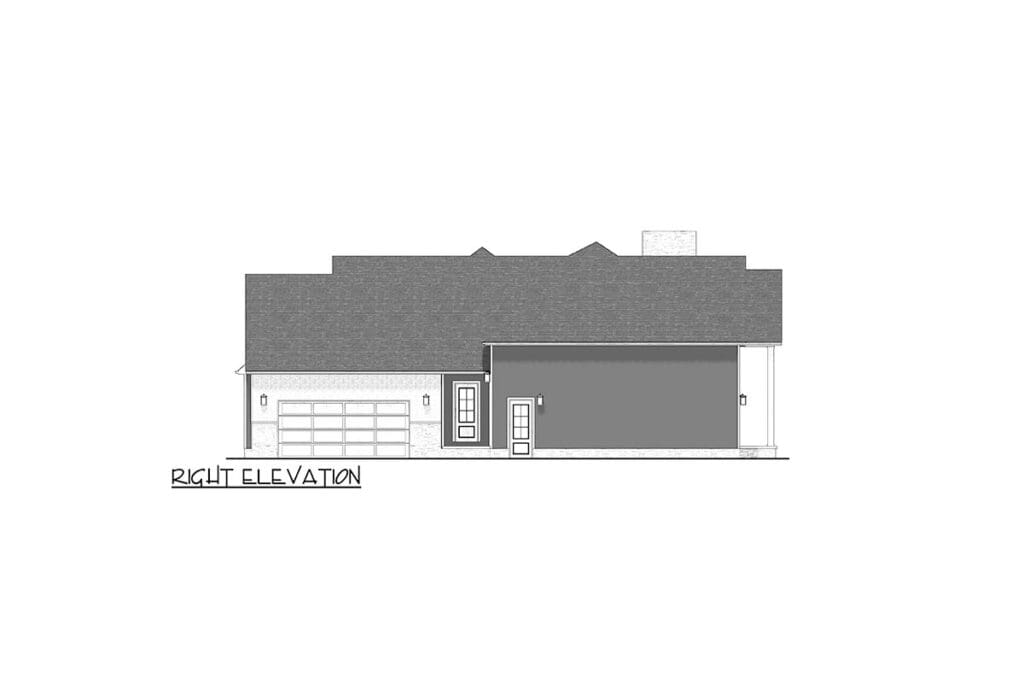
Not only does it feature a tray ceiling for that “I live in a Pinterest board” feel, but it also has direct access to the back porch.
Morning coffee al fresco, anyone? Oh, and if you’re applying for a home loan pre-approval, this layout makes it easy to envision the home’s resale and livability—something lenders and real estate agents love to see.
And if you’re worried about future flexibility, this house says, “Don’t sweat it.”
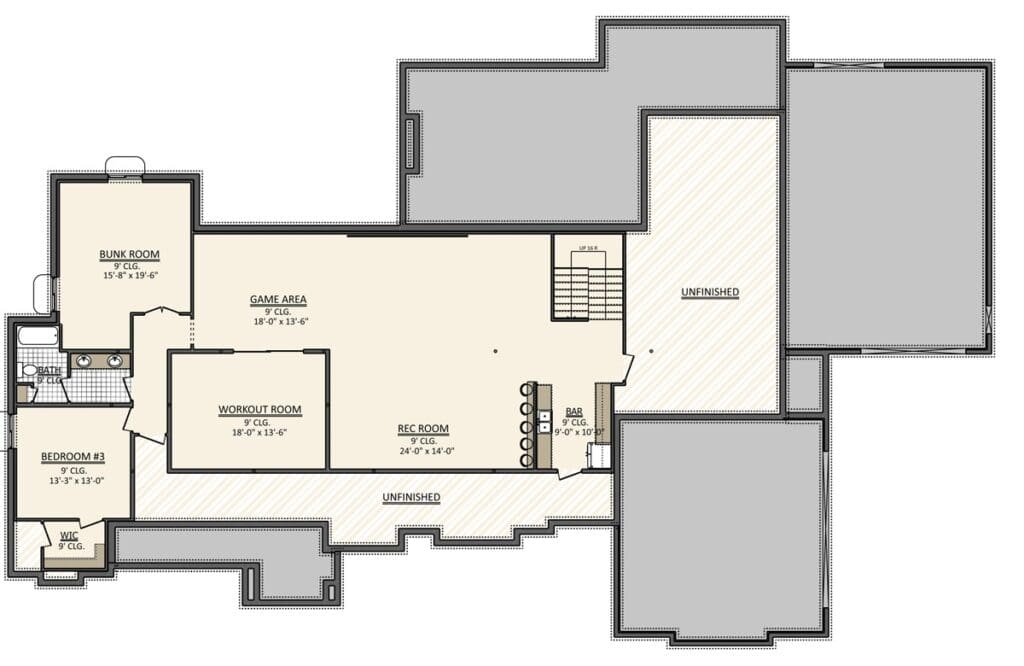
There’s an optional bonus space in the lower level—2,059 square feet of future game room, gym, theater, or whatever your heart desires .
Think of it as a built-in opportunity to boost your equity and your square footage.
Office Goals
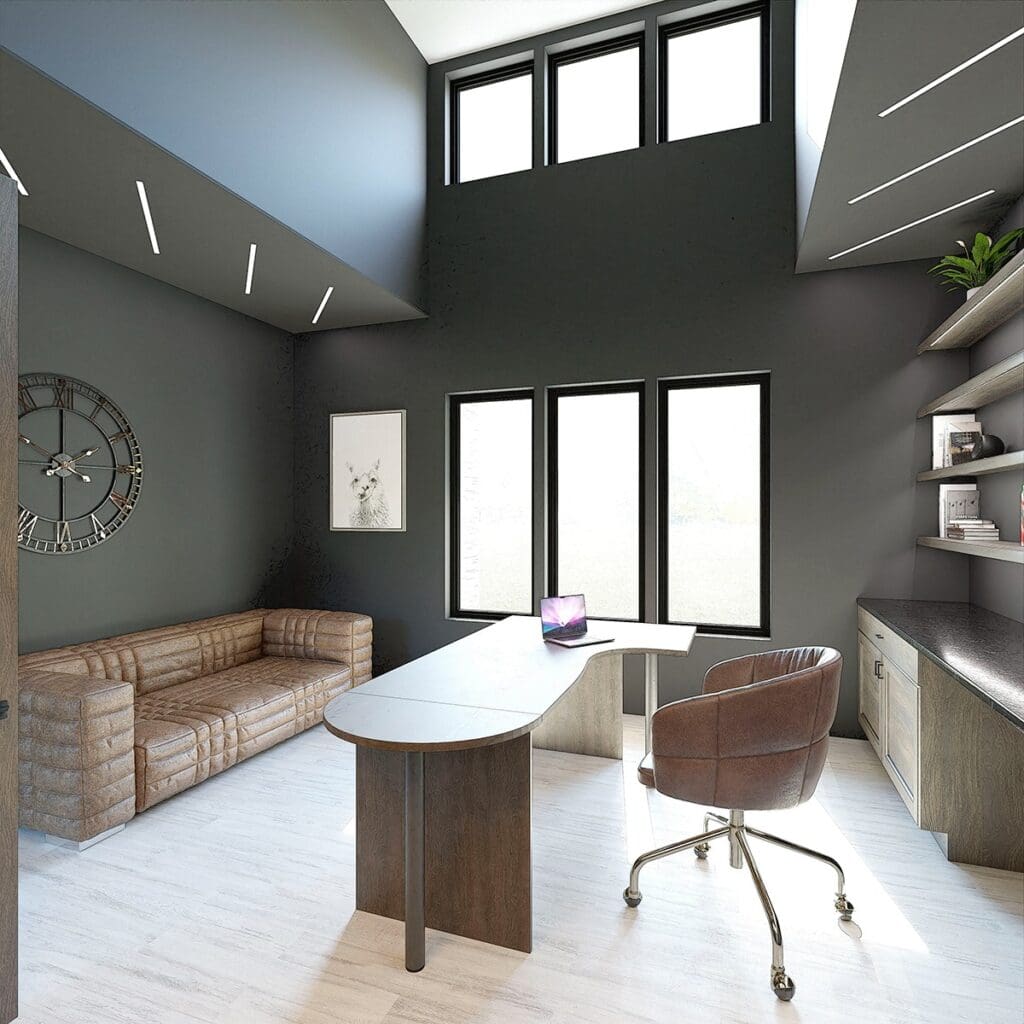
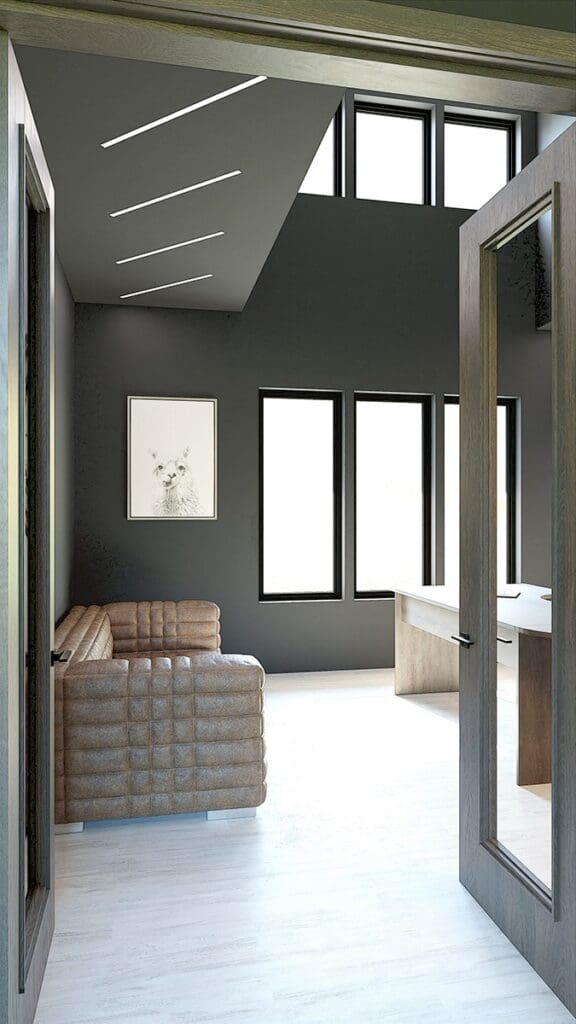
We need to talk about the office. It’s not a “converted closet” or a desk in the corner of your living room.
This baby has a 17-foot ceiling and enough space to Zoom in peace, brainstorm the next great American novel, or finally launch that Etsy shop.
As remote work becomes more of a long-term reality, a dedicated workspace isn’t just a want—it’s a need. And this one delivers.
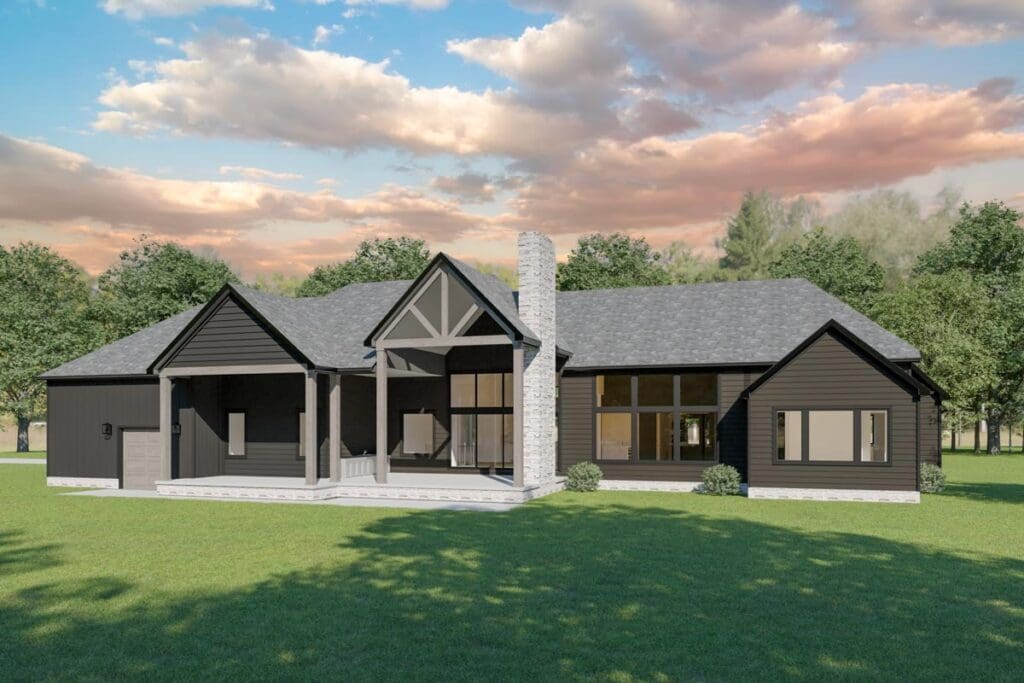
Throw in some clever design using interior design software, and you’ll have the Pinterest-perfect setup that makes Monday mornings almost enjoyable.
Also, a solid office space may help you justify that home improvement loan you’ve been eyeing—especially if it adds real usability and long-term value to your space.
The Garage
Ah, the garage. Or should I say—garages. With 1,305 square feet of attached garage space, this isn’t just where you park the car.
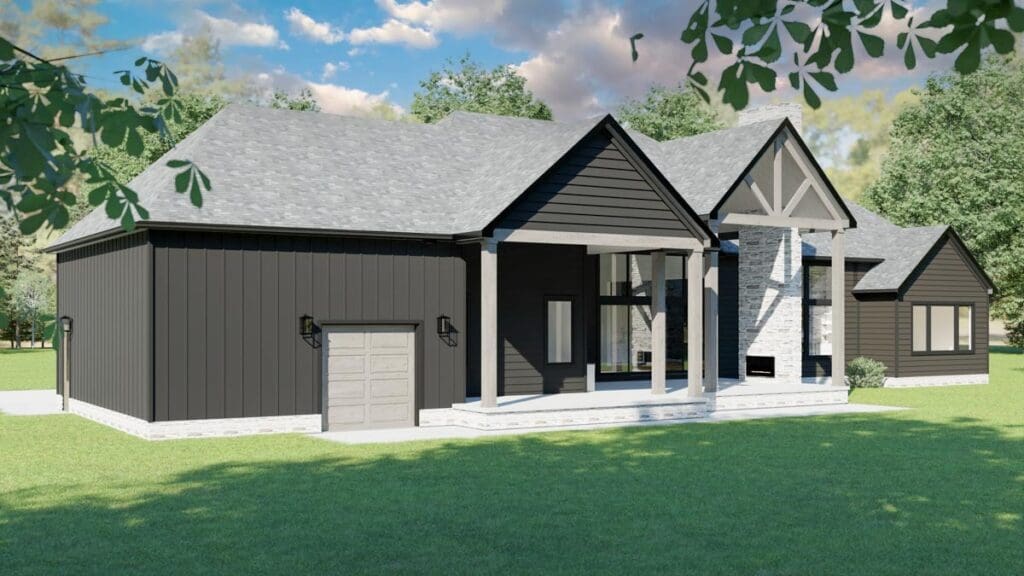
We’re talking a 2-car side garage plus a 1-car “tall” garage that’s ideal for your RV, boat, or just storing your over-the-top holiday decorations.
It even has a rear overhead door, so backing out your camper isn’t a 47-point turn.
And if you’re working with a building cost estimator or budget-conscious real estate agent, they’ll tell you: garages add major appeal for buyers.
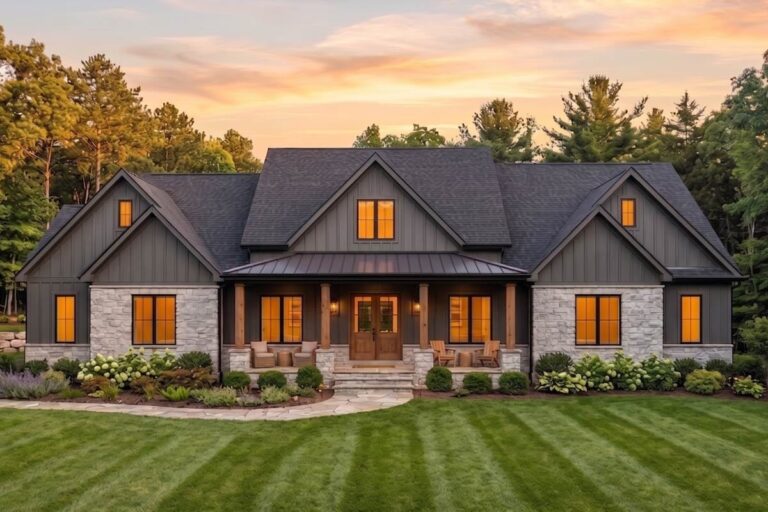
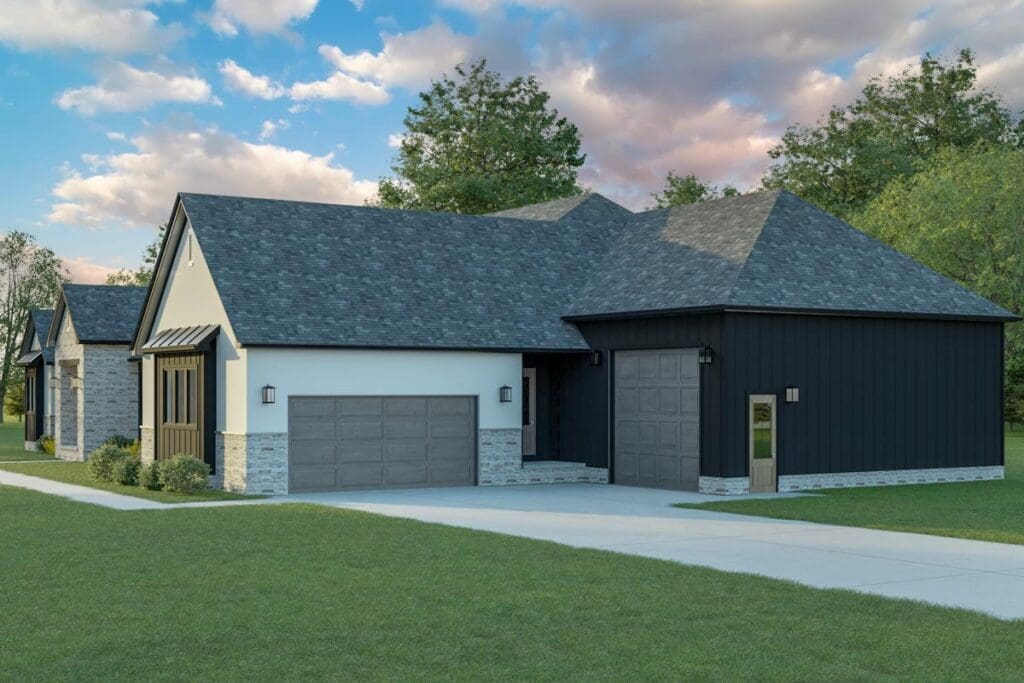
Especially one that doubles as a workshop, storage zone, or mancave she-shed hybrid.
The Outdoor Life
Outdoor living is a must-have these days, and this home fully delivers.
A front porch for sipping lemonade like you’re in a rom-com and a 751-square-foot rear porch for actual living.
You’ve got space for dining, lounging, grilling, and even watching the game (hello, outdoor TV).
And while we’re here, let me just say: installing the best home security system for peace of mind is a breeze with this setup.
Cameras, smart locks, doorbell cams—you can trick this place out with tech that keeps your castle safe.
The Basement
This house comes with 2,059 square feet of optional lower-level space.
That’s not a typo. That’s over two thousand square feet just waiting for your creative genius. Game room? Done. Movie theater? Absolutely.
Wine cellar, yoga studio, guest suite, or space to finally start that woodworking side hustle? All fair game.
I know what you’re thinking: “Won’t finishing a basement cost a fortune?” That’s where smart planning and tools like a building cost estimator come in.
You don’t have to finish it all at once. Start small—just add a media room now and expand later as budget allows or home equity loan gets approved.
Speaking of which, the extra livable space will do wonders for your property value, which is a win for your future self.
Energy Efficiency and Peace of Mind
One thing I love about this plan? It’s built with efficiency in mind—both in how it uses space and how it helps manage costs over time.
The smart layout keeps heat and air moving naturally through open spaces, while the modern construction techniques can easily support energy-efficient HVAC systems and insulation upgrades.
Pair this with smart home technology, and you’re golden. Automate lighting, climate, and security while sipping sangria on the porch.
And don’t forget to shop around for the best home security system to monitor everything remotely—your castle deserves a digital moat.
Plus, you can breathe easier knowing that a home warranty could cover the big stuff like appliances, HVAC, and electrical systems.

Because nothing ruins the joy of a new house faster than a surprise repair bill. Trust me—I speak from experience .
the Side-Load Garage
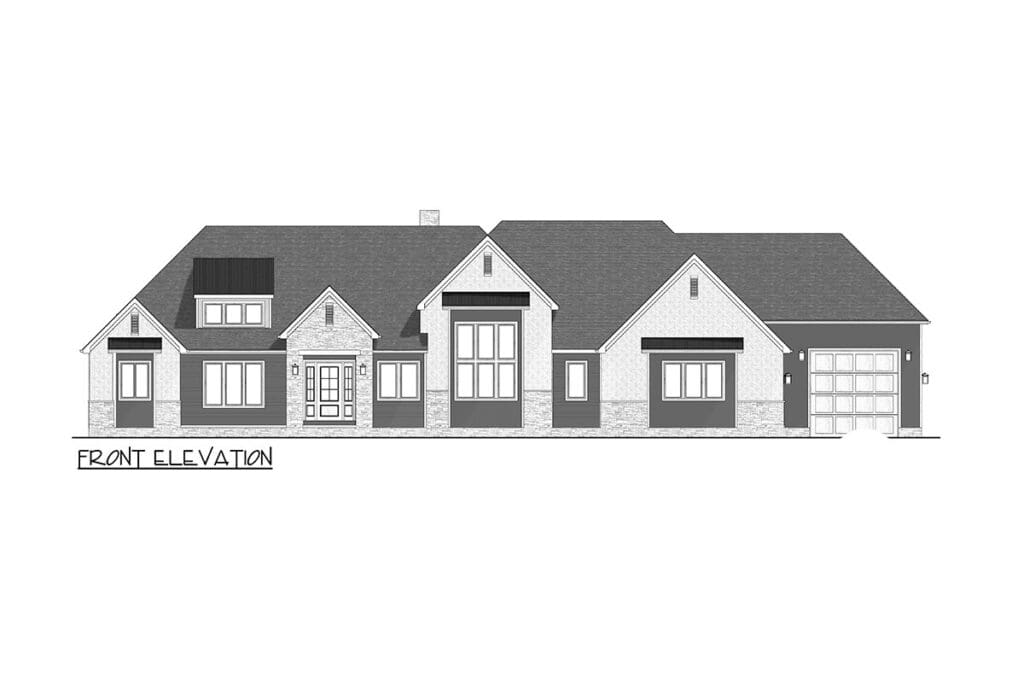
This plan’s side-load garage is more than just a design flex—it’s a strategic feature that makes this home ideal for a corner lot.
This opens up opportunities in a wider range of neighborhoods, and, if you’ve ever toured homes with a real estate agent, you know how rare it is to find a corner-lot-ready house that still looks this good.
A corner lot also usually means more space, more privacy, and yes—better curb appeal. That translates directly to higher resale potential.
So, even if you’re not planning to move anytime soon, you’re still setting yourself up for a solid return on your investment.
Built-In Flexibility
Maybe you buy this home now with the intention to grow into it.
Or maybe it’s the other way around—you want to downsize from something bigger but still need room for the grandkids, hobbies, and the occasional overnight guests who never leave.
Either way, this plan is flexible enough to roll with life’s punches.
Need to pivot later and rent out part of the lower level? That bonus space makes it easy to carve out an income suite.
Want to work from home more permanently? That dedicated office space means you don’t have to take Zoom calls from your kitchen island anymore .
In a world of compromises , this plan says, “Why not both?” It’s spacious, smart, stylish, and efficient.
And when you’re ready to tackle updates or renovations down the line, home improvement loans can help you personalize the space without draining your savings.
From smart home tech to resale potential, from dreamy porch life to mortgage-savvy options, this 4-bedroom modern farmhouse really does offer it all.
It’s built for the way we live now—and flexible enough for the way we’ll live next year, five years from now, or even decades down the road.
So whether you’re ready to buy tomorrow, planning to purchase in a year, or just mapping out your investment goals for the future, this floor plan is worth putting at the top of your list.
There’s more to home building than blueprints and finishes. Take time to compare mortgage rates, understand your credit score, and consult a seasoned real estate agent.
Secure your new home with home insurance, a quality home warranty, and explore refinancing down the road.
Tech-forward features like solar panels, smart home systems, and energy-efficient appliances not only enhance comfort—they raise your property value.
And with modern interior design software, planning your space is easier than ever.


