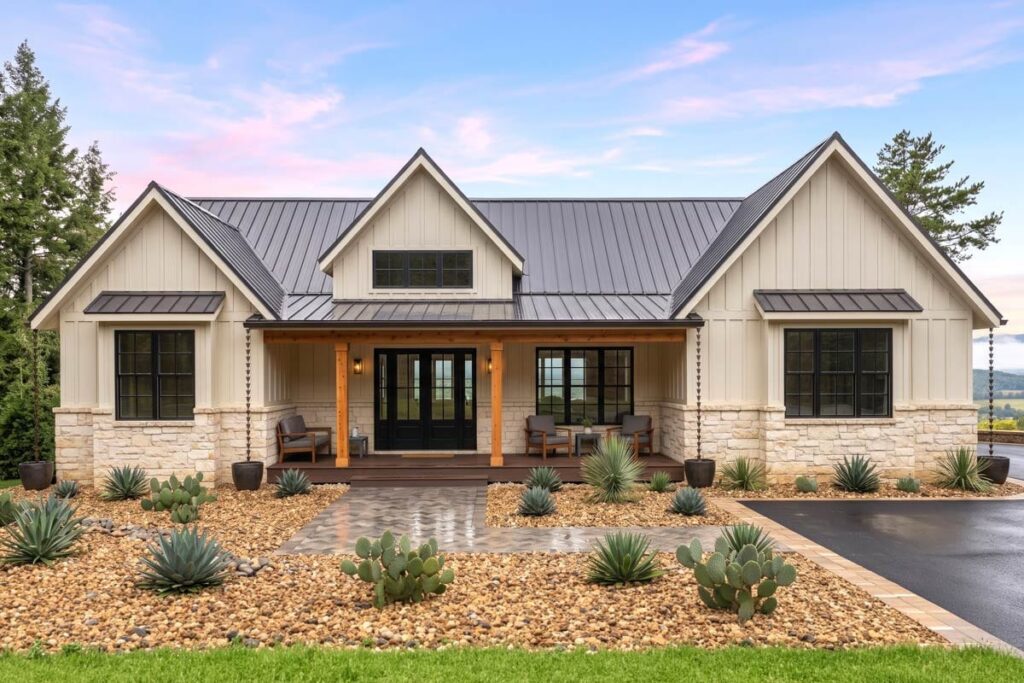
5-Bedroom 2-Story Rugged Modern Mountain Craftsman House with Man Cave (Floor Plan)

Specifications:
- 3,906 Sq Ft
- 4 – 5 Beds
- 3.5 – 4.5 Baths
- 2 Stories
- 3 Cars
Let’s get one thing straight—I’m absolutely obsessed with house plans.
I’ve spent more time drooling over blueprints than I’d care to admit.
But when I stumbled across this rugged modern mountain craftsman house plan, it stopped me in my tracks.
I’m talking full-on “wait, I need to buy lottery tickets now” kind of vibes.
So buckle up, my fellow dream-home daydreamers—because this beauty is 3,906 square feet of pure architectural delight, and we’re about to take a tour like no other.
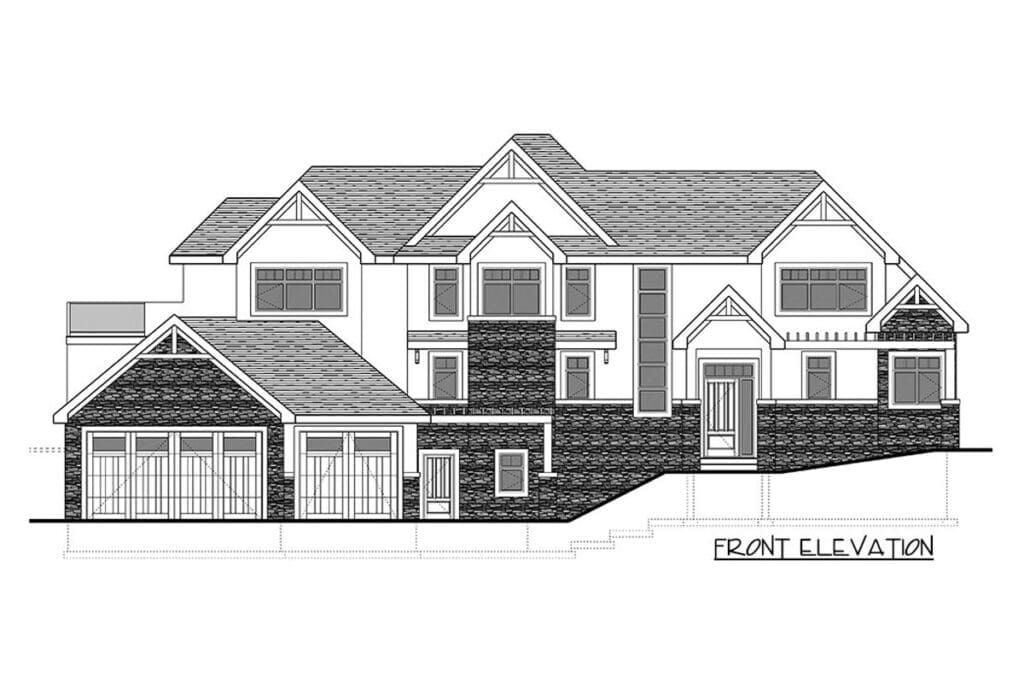
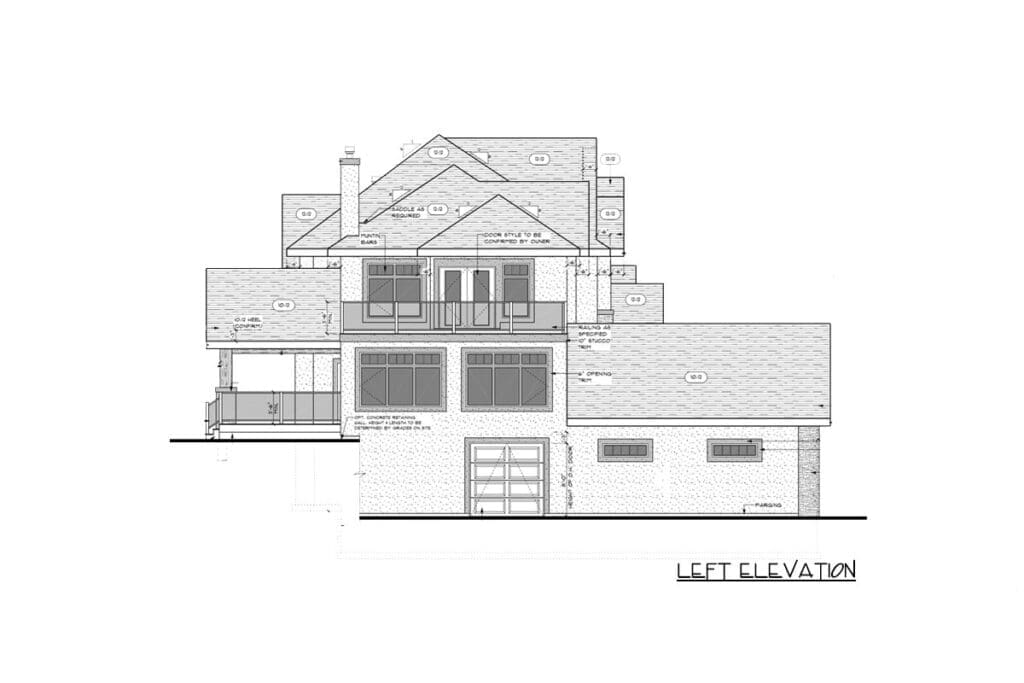
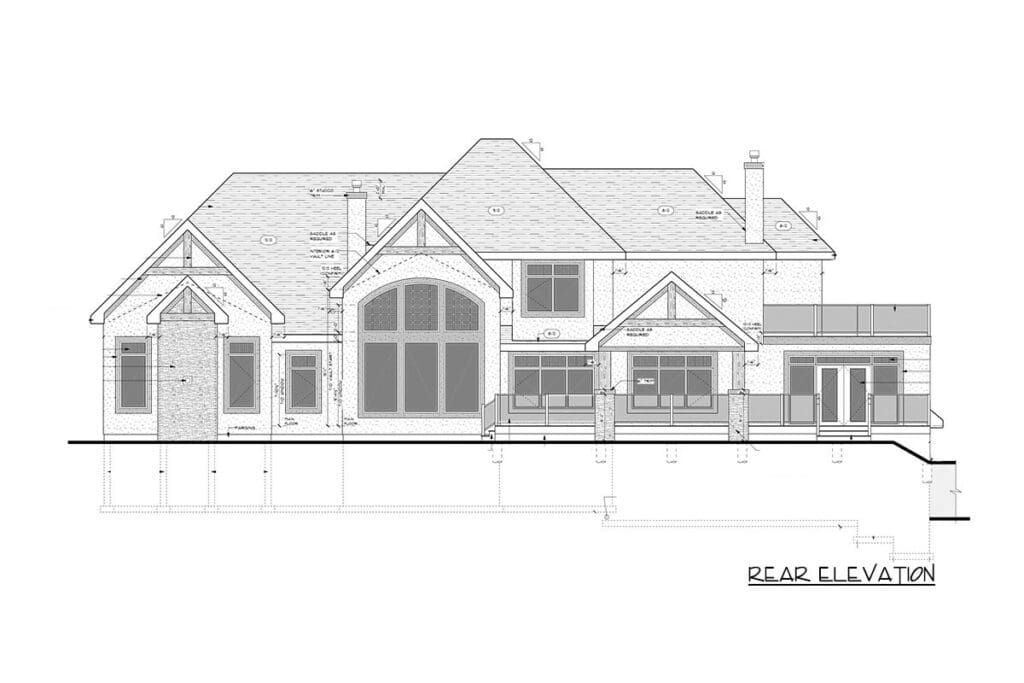
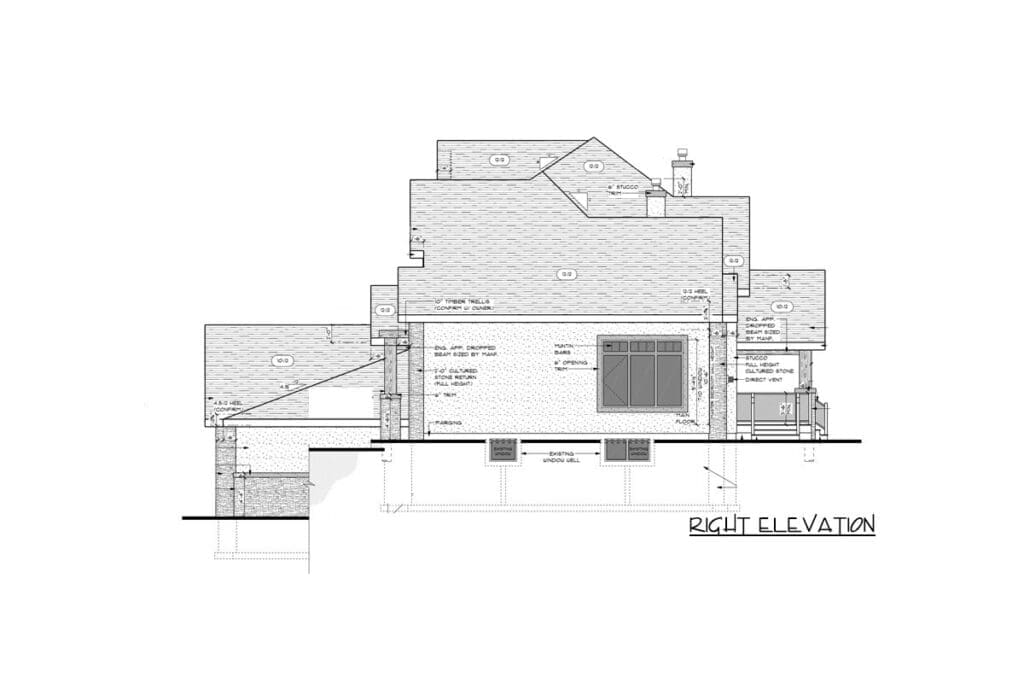
Seven Gables of Glory
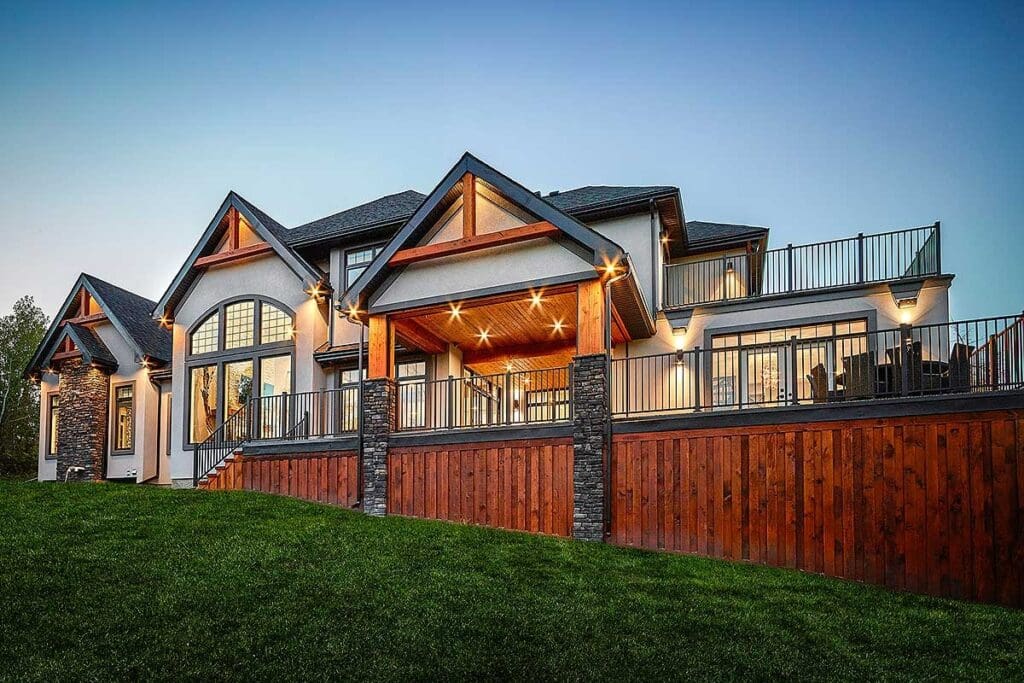
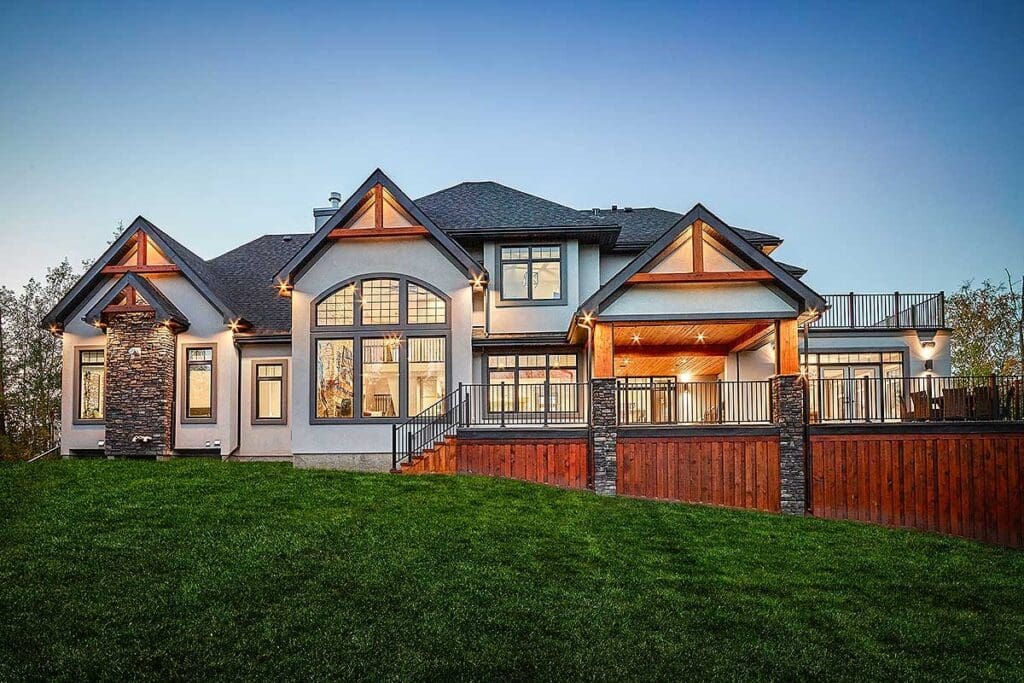
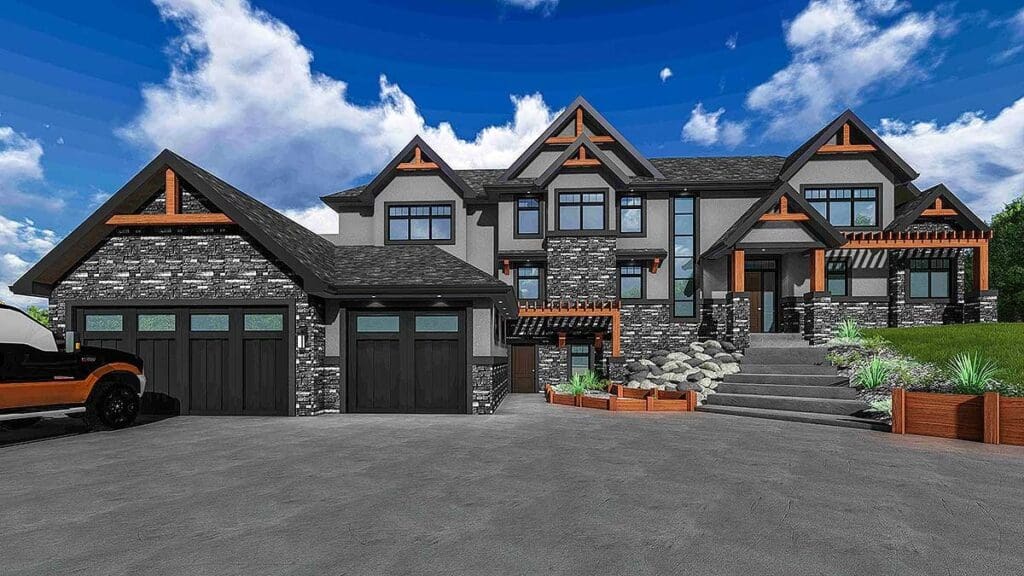
From the curb, this house means business.
Think rustic lodge meets luxury escape—seven gables, each dressed up with decorative wood bracketing and accented by stunning stone detailing.
It’s the kind of place that makes you slow down as you drive by.
And yes, I’ve already imagined myself sipping coffee on that front porch in a flannel robe like a lumberjack who just discovered hygge.
Let’s be honest: with mortgage rates fluctuating like a seesaw in a windstorm, you want your home to feel like a rock-solid investment.
And this one?
It’s not just a house.
It’s a statement.
Soaring Ceilings and Serious Vibes
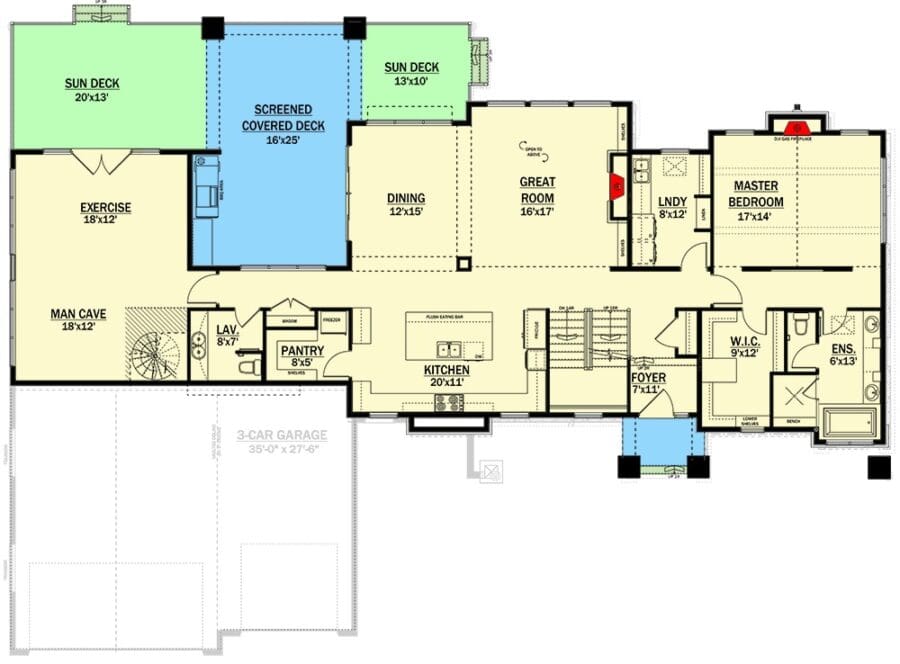
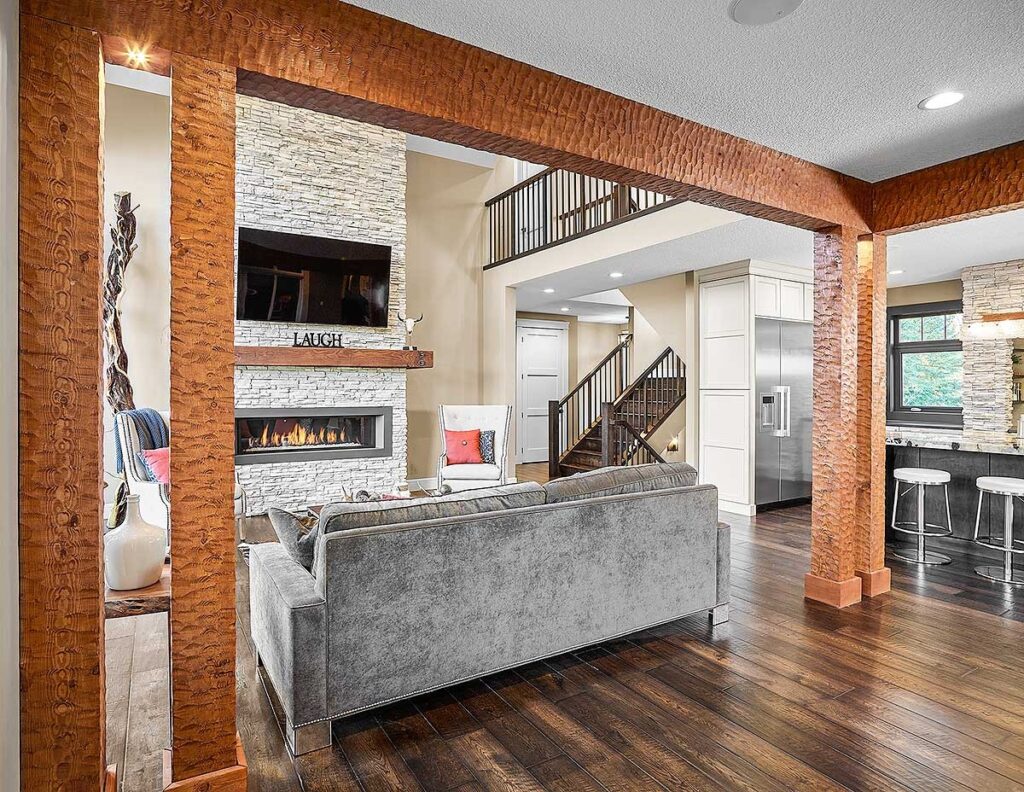
Walk inside and you’re greeted by a 2-story great room that practically begs for a massive stone fireplace and a bear rug (real or faux—we’re not judging).
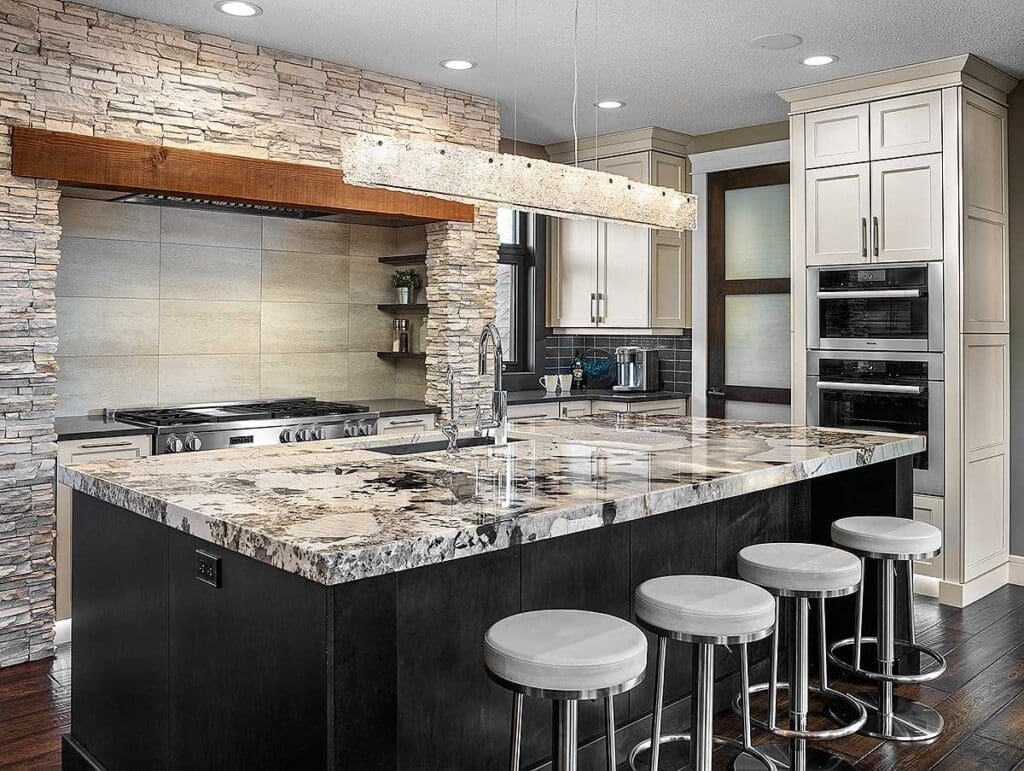
The open-concept layout flows seamlessly into the dining area and kitchen, making it a dream for hosting everything from Thanksgiving dinners to impromptu taco nights.
This main space is perfect for a little smart home technology magic—think automated lighting, voice-controlled music, and maybe even a smart coffee machine that knows your mood better than your spouse.
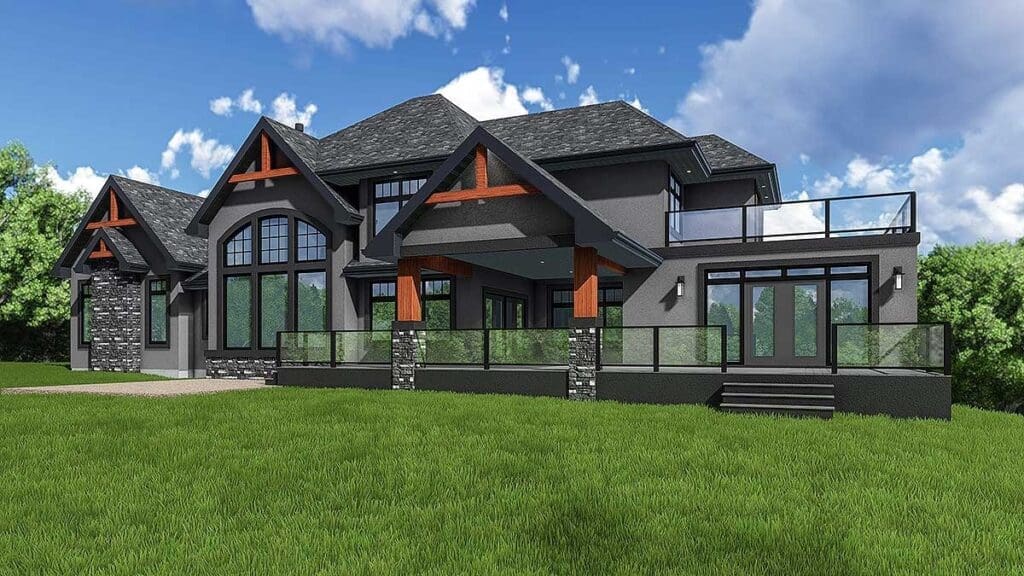
Oh, and that screened covered deck with an outdoor kitchen?

That’s not a feature, that’s a lifestyle.
Picture this: burgers sizzling, mountain views, zero bugs, and the best home security system quietly keeping an eye on things while you live your best life.
Main Floor Master
Let’s talk about the master suite for a second—or maybe a minute.
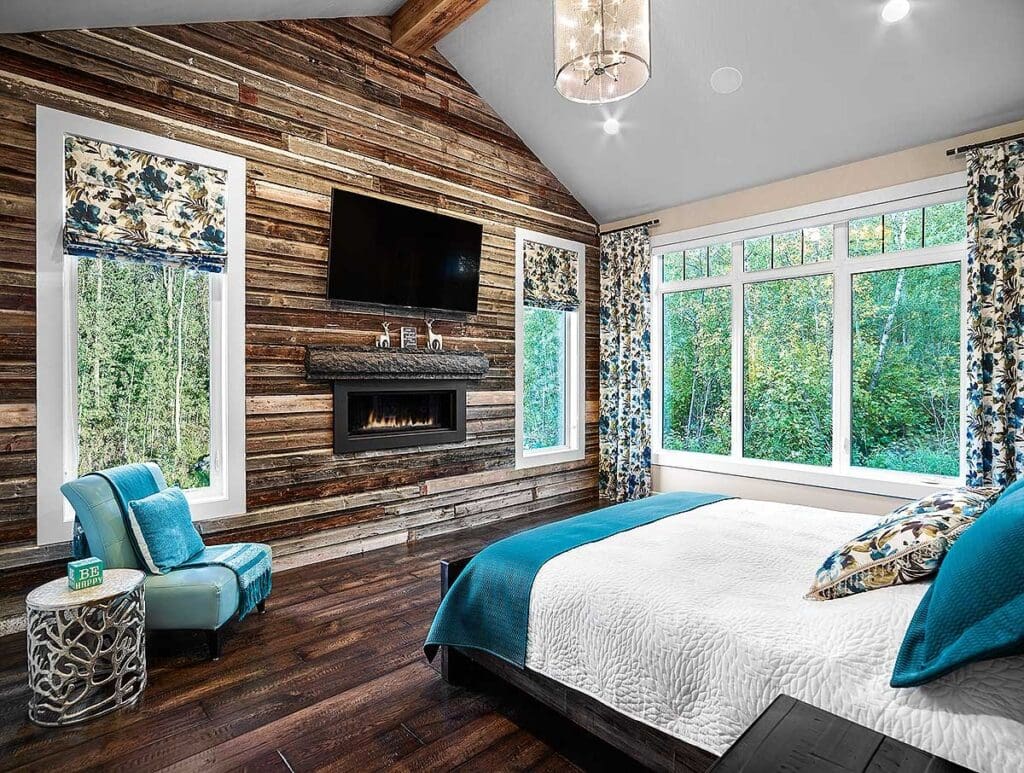
Tucked away on the main floor, it’s the only bedroom down here, which means privacy, peace, and possibly never wearing pants again in your own personal retreat.
It has a cozy fireplace (hello, Netflix marathons in bed) and easy access to everything without the need to take the stairs unless you really want to hit your step goal.
If you’re looking at this as an investment or planning to purchase and live your golden years here, a main-floor master is a game-changer.
Also, great news for your property value—single-level living is hot on the market right now.
The Legendary Man Cave
You thought we were done?
Ha!
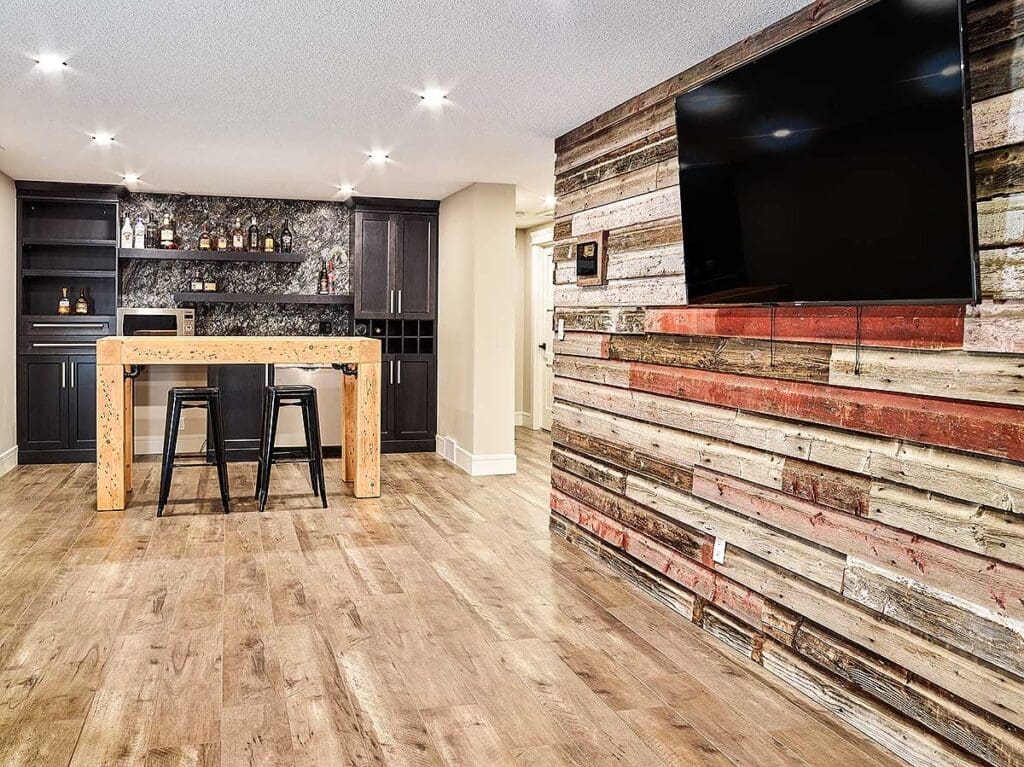
Welcome to the man cave—aka, the crown jewel for anyone who loves escaping into their hobbies.
Whether you’re into poker nights, movie marathons, or just want a space to scream at your fantasy football team, this room has you covered.
And it’s got its own double doors that open to the sun deck.
Plus—wait for it—a spiral staircase leading upstairs and to the optional finished lower level.
I don’t know about you, but spiral staircases give me strong “Batman’s secret lair” energy, and I am HERE for it.
Need to refinance your mortgage to afford this slice of heaven?
Do it.
The man cave alone is worth it.

Upstairs
Upstairs is where things get extra interesting.
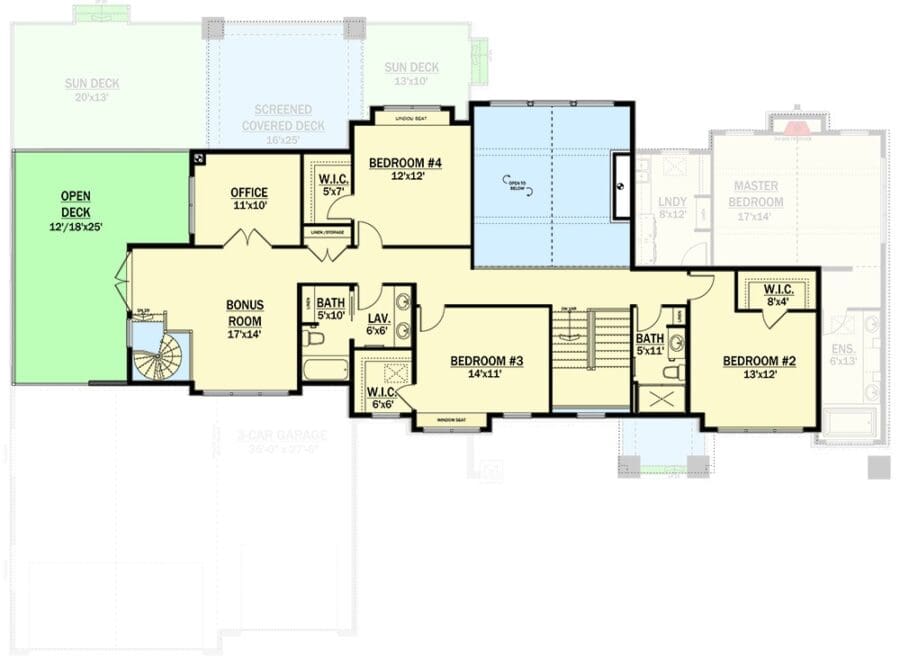
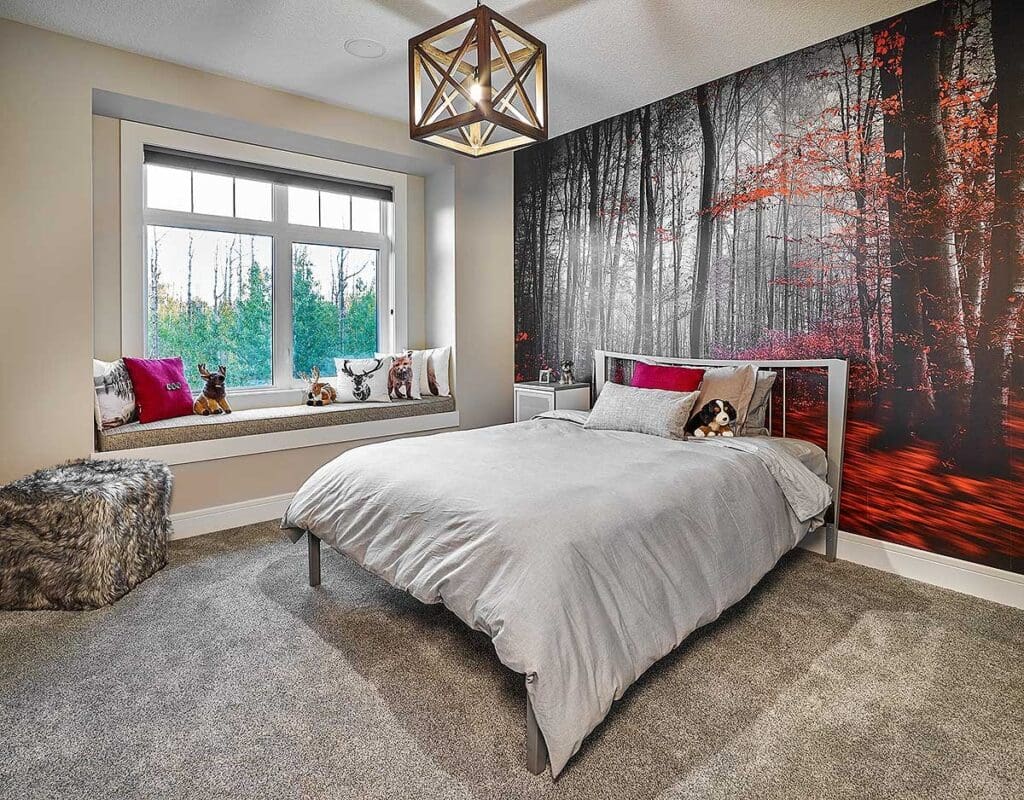
You’ve got three additional bedrooms—perfect for kids, guests, or that one cousin who only visits when there’s free food.
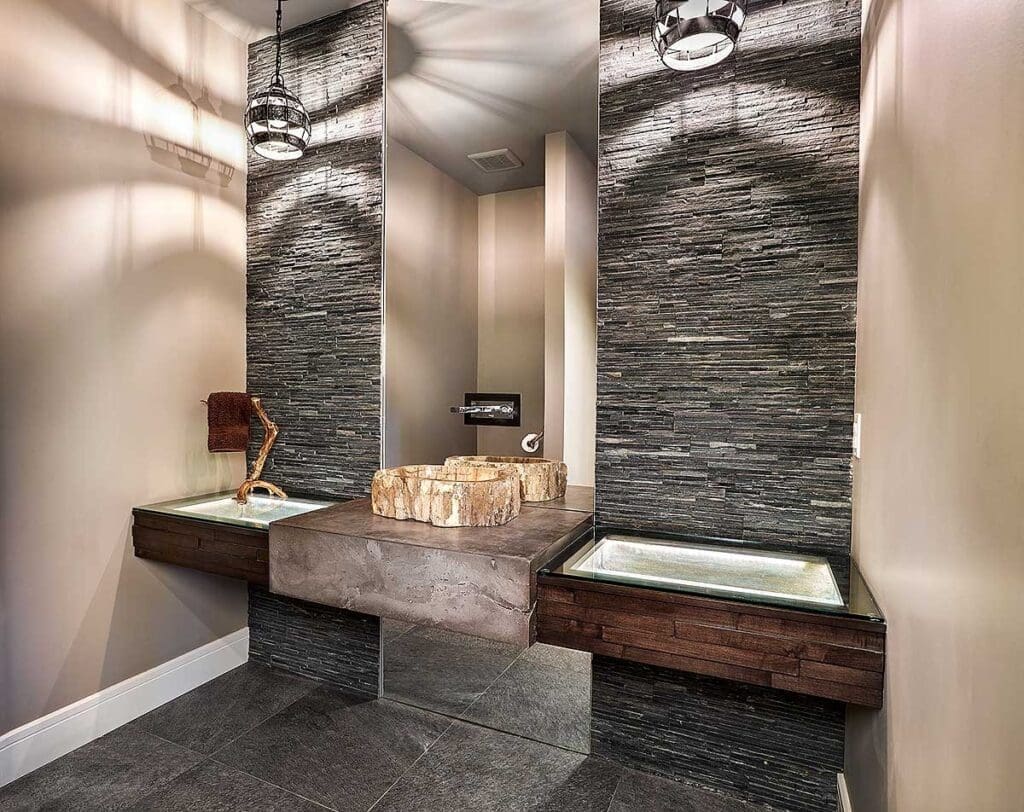
There’s also a full office space, ideal for remote work or, let’s be real, watching cat videos between Zoom calls.
And then there’s the bonus room, complete with its own open deck.
This could be a killer game room, art studio, or yoga zone.
Or just a place to sip wine and watch the stars while contemplating your next home improvement loan for a hot tub install.
I won’t judge.
The Lower Level
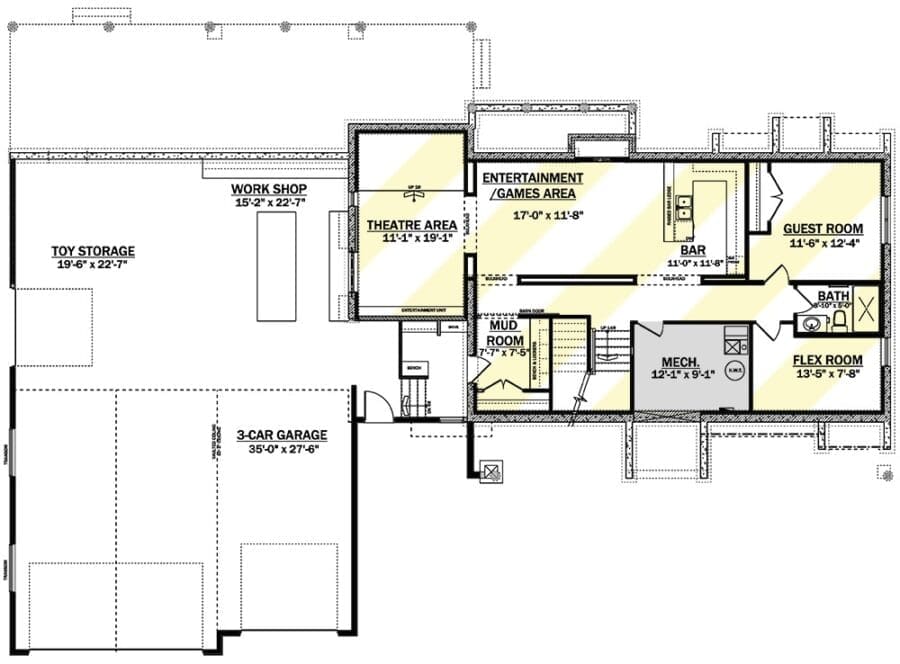
Now, let’s talk about that optional finished lower level.
Yes, it’s optional, but why would you not finish it?
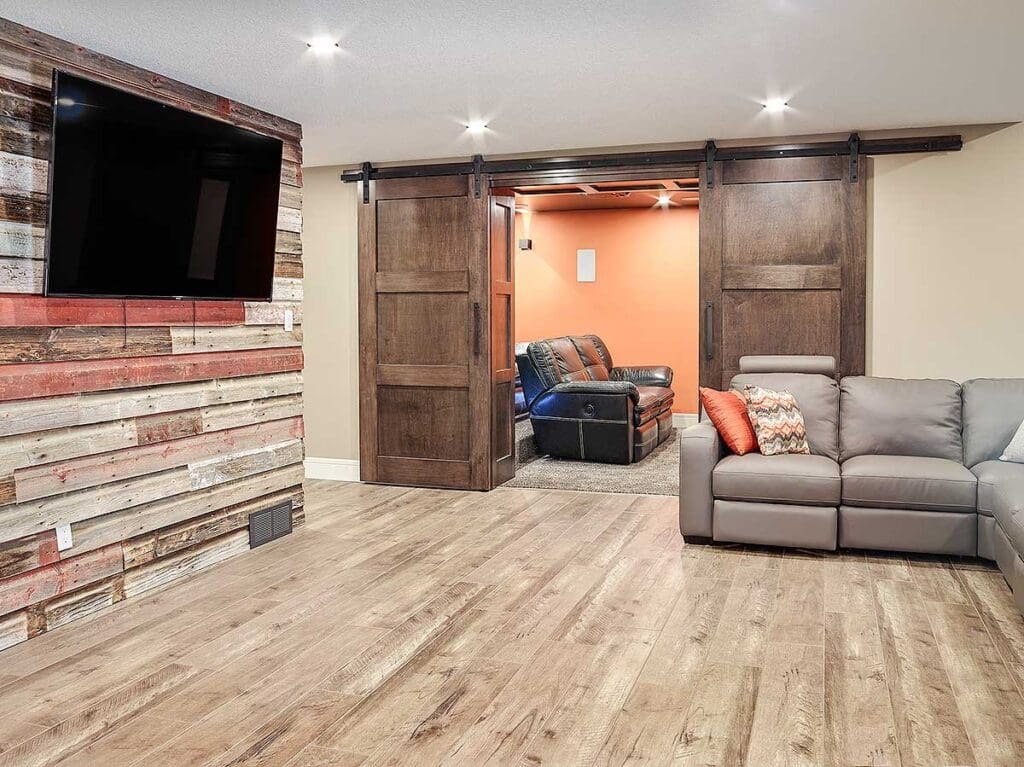
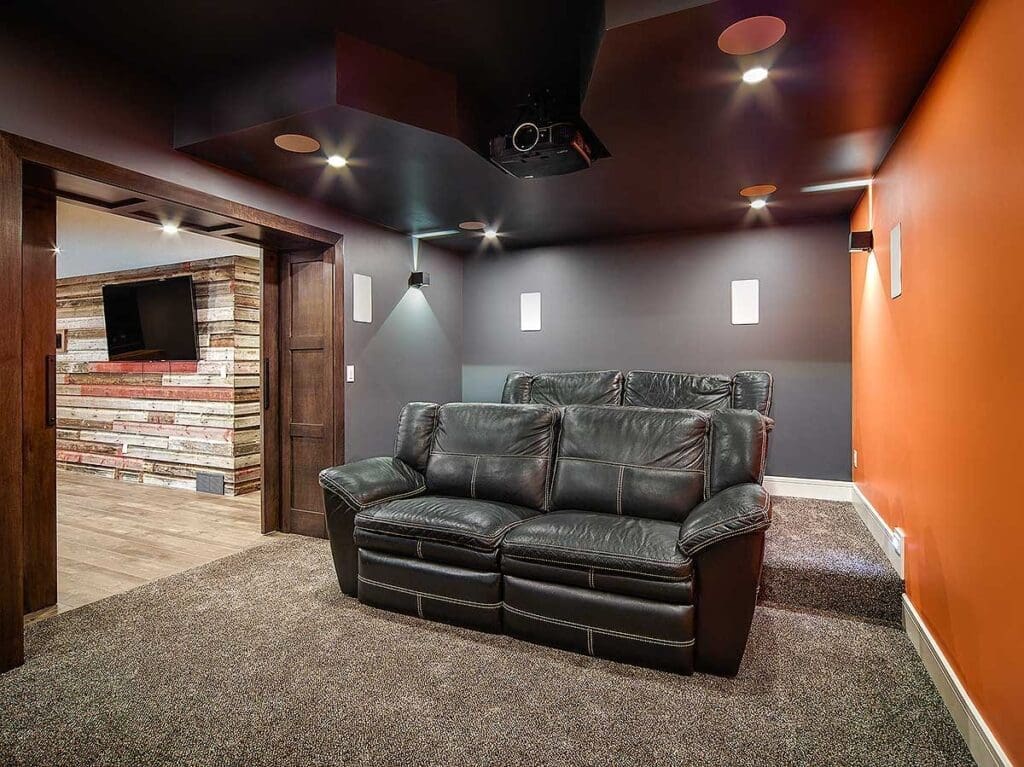
This level includes a theater room, game room, extra bedroom, flex space, and even a garage big enough for your toys—yes, I mean the jet ski and the kayak.
Or maybe it’s your teenagers’ stuff now, but hey, you get credit for providing cool storage.
A lower level like this boosts your home equity loan potential and can be a major win if you’re working with a home remodeling contractor down the road.
It’s also perfect if you’ve got big dreams for a multi-generational setup, a rental unit, or just extra room to spread out and enjoy your hard-earned square footage.
The Practical Details That Matter
Now for the less sexy but super important stuff.
A three-car garage means you’ve got space for cars, bikes, and a DIY station for all your Pinterest projects. (Bonus points if you’ve already downloaded interior design software to start dreaming up paint palettes and accent walls.)
Considering home loan pre-approval?
This plan’s versatility and size put it in a solid position to be a forever home or even a short-term purchase with long-term gain.

Especially if you’ve got a savvy real estate agent who knows how to spot opportunity.
And don’t forget to think long-term with home insurance and a reliable home warranty.
Nothing spoils the mountain view faster than surprise repair bills.
Why This House Is More Than a House
When you build a home like this, you’re not just buying walls and a roof.
You’re building a lifestyle.
It’s the kind of place where memories get made—family dinners, birthday parties, quiet mornings, and wild game nights.
It’s where smart home technology meets rustic charm, and every detail has been designed to make life a little more beautiful.
Sure, you might need to consult a building cost estimator and keep a close eye on your credit score.
And yes, the mortgage rates might have you stress-baking banana bread again.
But in the end, this house plan is the kind of thing that makes the whole process worth it.
Look, I’m not saying you need to drop everything and start building today (although, if you do, invite me to the housewarming party).
But I am saying that when you find a home plan like this—one that balances rugged beauty with modern convenience—you take notice.
Whether you’re looking for a forever home, a dream vacation spot, or a solid investment that grows in value and charm over time, this rugged modern mountain craftsman checks all the boxes.
And maybe a few more you hadn’t even thought of yet.
So go ahead—dive into the blueprints, crunch the numbers, and start planning your future.
Because trust me, when you’re sitting on that screened deck with a hot coffee in one hand and a remote-controlled fireplace in the other, you’ll be so glad you did.
There’s more to home building than blueprints and finishes. Take time to compare mortgage rates, understand your credit score, and consult a seasoned real estate agent.
Secure your new home with home insurance, a quality home warranty, and explore refinancing down the road.
Tech-forward features like solar panels, smart home systems, and energy-efficient appliances not only enhance comfort—they raise your property value.
And with modern interior design software, planning your space is easier than ever.