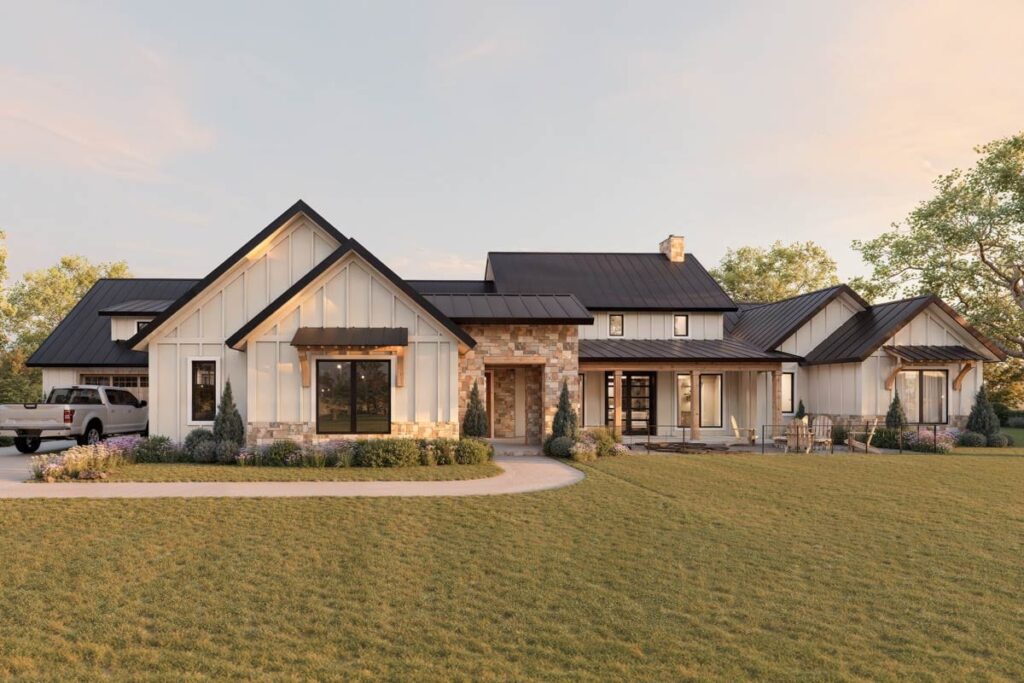
5-Bedroom 2-Story Southern Traditional Home with Oversized Apartment (Floor Plan)

Specifications:
- 7,644 Sq Ft
- 5 Beds
- 5.5+ Baths
- 2 Stories
- 4 Cars
Some houses are big, and then some houses are brilliant.
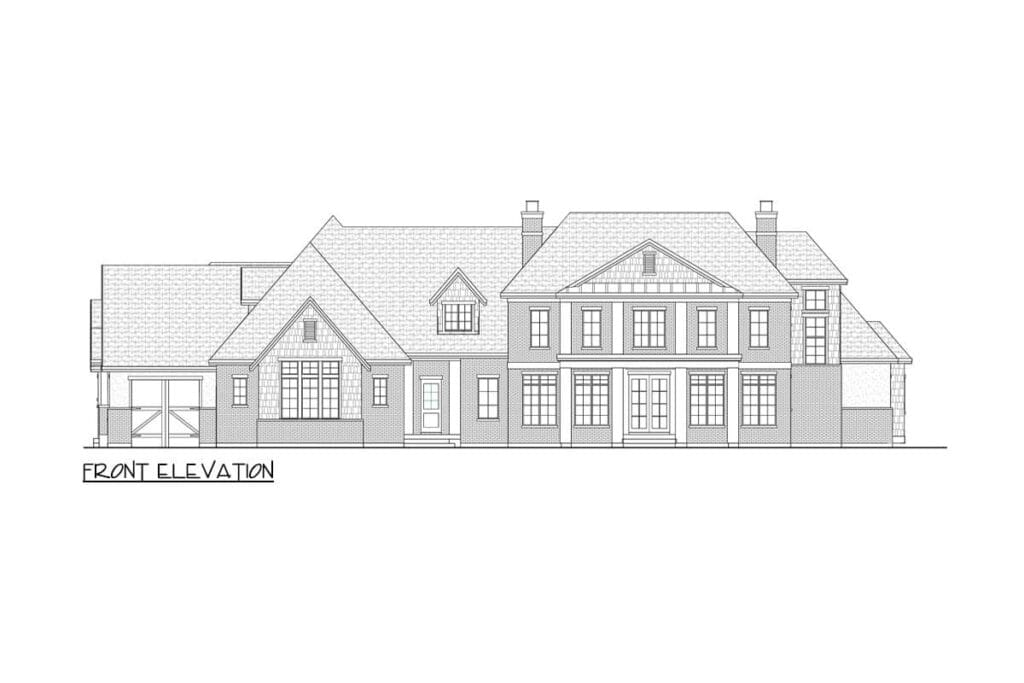
At 7,644 square feet, this Southern Traditional plan is both.
With 5 bedrooms, 5.5+ bathrooms, a built-in apartment, and space for 4 cars, it feels like a forever home the moment you step inside.
Add in the option for a lower level packed with fun, and it’s a floor plan that truly covers it all.
A Grand Entrance into the Great Room
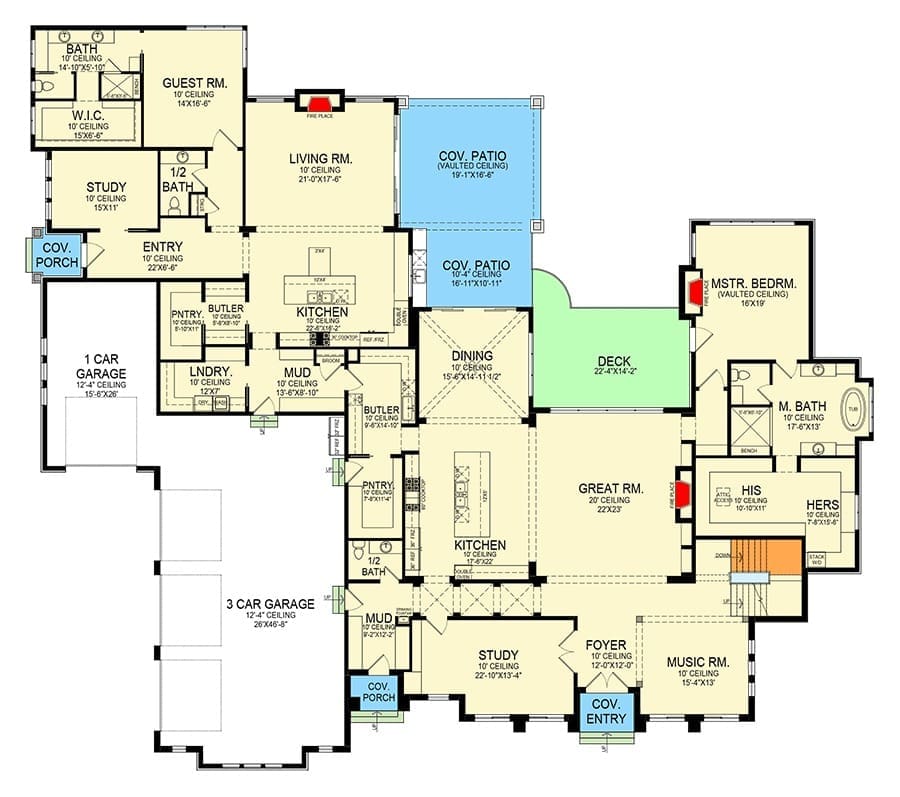
Walk through the foyer and you’re greeted by a great room that makes you pause.
The two-story ceiling stretches sky-high, a fireplace commands attention, and the open flow leads naturally into the dining area and kitchen.
This great room is the centerpiece of the main level, connecting everything else together.
It’s airy enough to host big family gatherings but cozy enough for movie nights.
For me, it’s the kind of space that makes “home” feel both elegant and welcoming.
A Full Apartment You’ll Actually Use
One of the most impressive aspects of this floor plan is the oversized apartment.
With more than 2,170 square feet, it comes with its own living room, study, and pantry—basically, a self-contained home tucked inside the main house.
Whether you use it for parents, older kids, or even as an income-generating rental, the apartment is pure flexibility.
It allows for multi-generational living without sacrificing anyone’s privacy.
And since it’s already part of the design, you don’t need a home remodeling contractor down the road to add it.

A Kitchen Built for Everyday and Beyond
The kitchen sits right where it should—at the heart of the home.
A large island doubles as a prep space and gathering spot, while the butler’s pantry and walk-in pantry ensure everything has its place.
Because it connects directly to the dining room and great room, the kitchen makes entertaining seamless.
On game days or holidays, it’s easy to imagine people spilling from room to room without ever feeling cramped.
And if you finish the optional lower level, you get a second kitchenette, which means snacks and drinks are always just steps away.
A Master Suite That Feels Like a Retreat
Located on the main level, the master suite is tucked away for maximum privacy.
The vaulted ceiling gives the room an airy feel, and the bathroom turns daily routines into something luxurious.
Dual vanities, a soaking tub, a walk-in shower, and separate his-and-hers closets make the suite both beautiful and functional.
It’s the kind of primary bedroom that adds long-term value to the home.
Whether you’re buying for your own family or thinking of future resale, a suite like this is always a standout feature.
Bedrooms That Don’t Feel Secondary
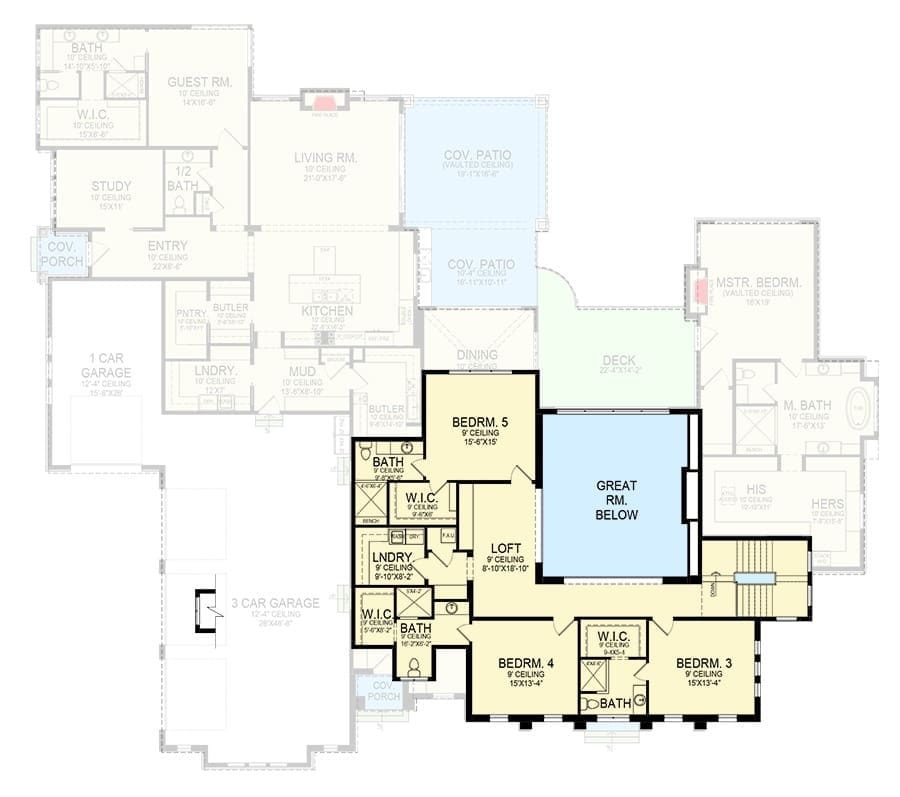
Upstairs, you’ll find three spacious bedrooms, each with its own bathroom and walk-in closet.
These rooms connect to a central loft, which makes a great spot for studying, lounging, or playing.
Every bedroom feels like it was designed to be its own little retreat, which is something kids, teens, or guests will appreciate.
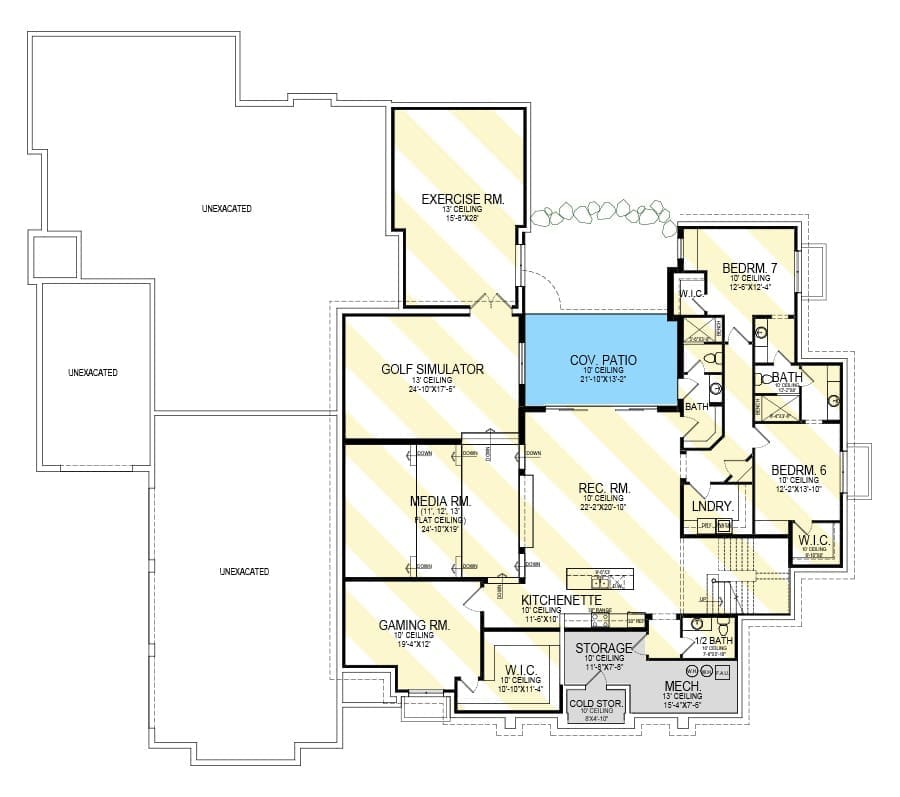
If you expand into the lower level, you gain two more bedrooms with walk-in closets.

That brings the potential bedroom count up to seven—ideal for large families, frequent guests, or creating flexible spaces like offices or craft rooms.
Entertainment on the Lower Level
If fun had a floor, it would look like the optional finished lower level of this house.
A golf simulator, gaming room, media room, exercise space, and kitchenette create the perfect setup for entertaining.
Whether it’s a movie night with friends or a workout session without leaving home, this level turns everyday living into an experience.
The beauty of having it included in the design is that you don’t have to chase down renovation estimates later.
It’s ready to be built right into the home from the start.
Outdoor Living, Elevated
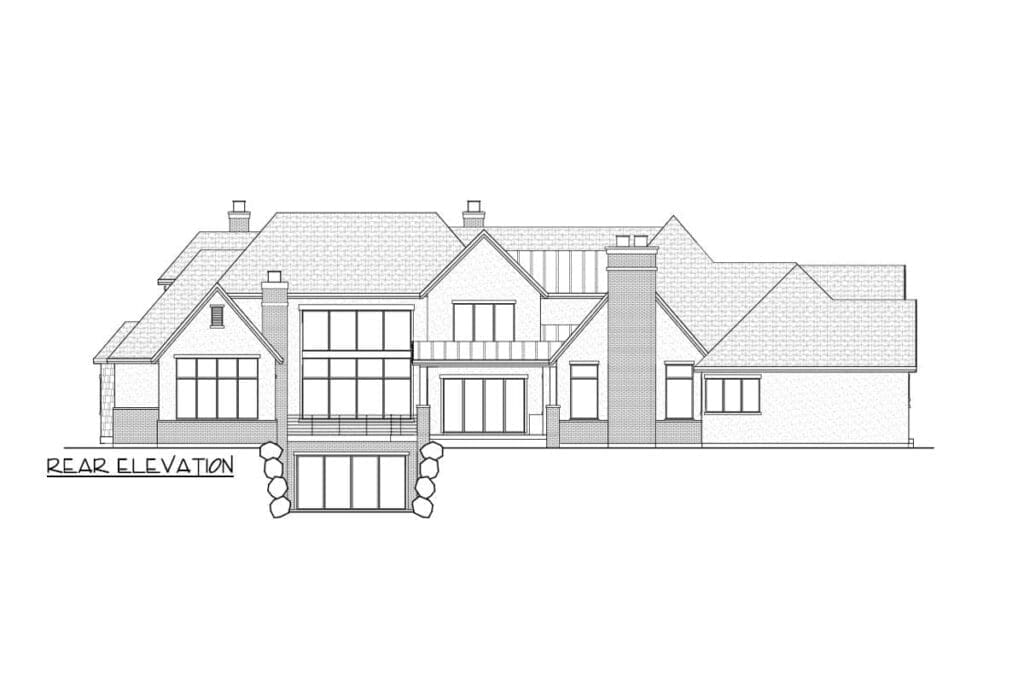
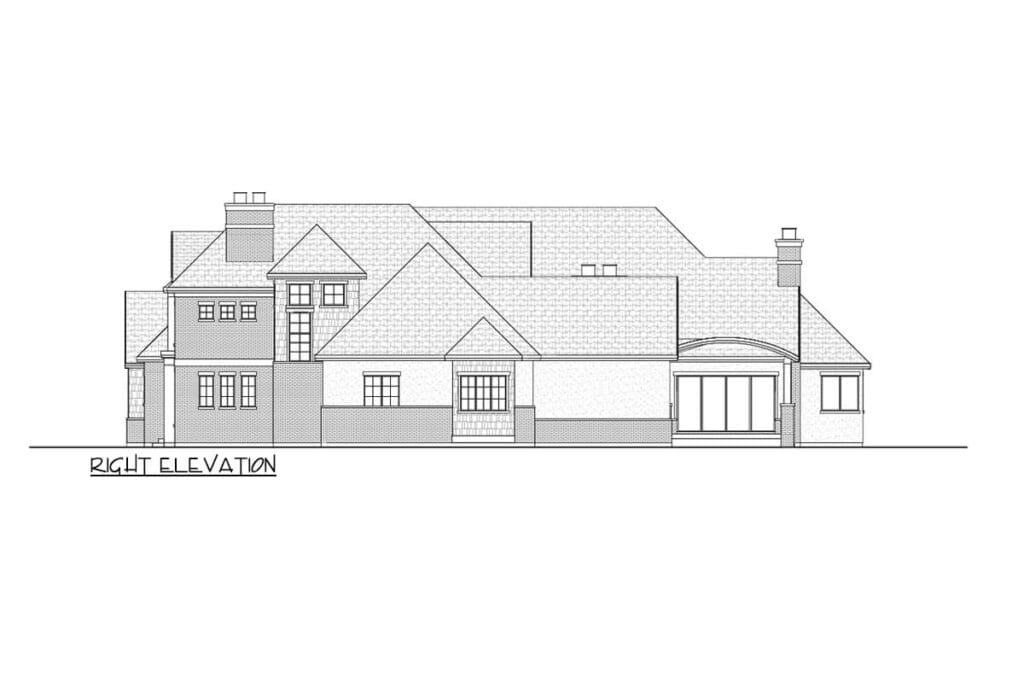
The great room flows onto a generous deck, while covered patios with vaulted ceilings expand your options for outdoor living.
These spaces are built for warm evenings, weekend barbecues, or quiet mornings with a cup of coffee.
They also make the home feel even larger, blurring the line between indoors and outdoors.
In Southern-style living, outdoor spaces aren’t just nice extras—they’re essential, and this plan delivers beautifully.
Garages That Go Beyond Parking
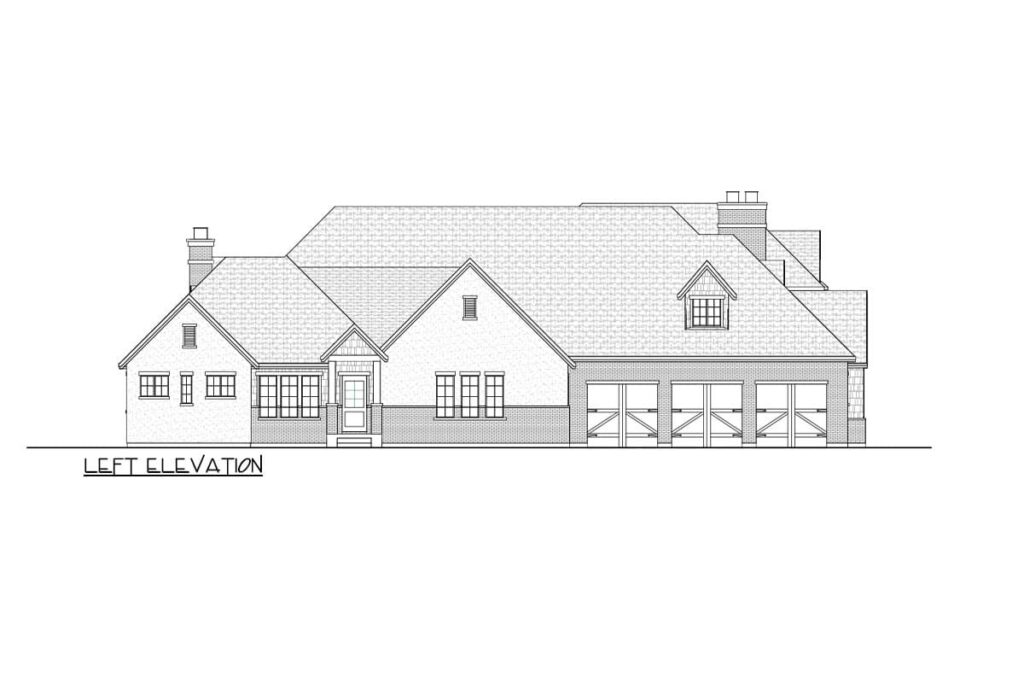
This house comes with a four-car garage setup: one single-car bay and one three-car bay.
That means there’s room for family vehicles, a workshop, or even a classic car collection.
The extra storage space is practical for tools, bikes, or seasonal gear.
It’s not just about parking—it’s about flexibility and security.

With this much garage space, the design makes sure everything has its place.
Practical Spaces That Matter
What makes this plan shine is how it balances grandeur with everyday function.
Mudrooms near the garage entry keep messes under control.
Multiple laundry rooms save trips up and down stairs.
A study and music room allow you to carve out space for work or hobbies.
These little details make the difference between a house that’s just big and a house that’s thoughtfully livable.
They’re the unsung heroes of the floor plan, proving that the design works as well in practice as it does on paper.
This Southern Traditional plan isn’t about excess—it’s about balance.
The great room gives you grandeur, the apartment gives you flexibility, the master suite gives you privacy, and the lower level gives you entertainment.
Together, they create a home that’s both timeless and modern.
At 7,644 square feet, it’s a house that adapts to family life, hosting, and even future investment.
For anyone looking at a floor plan that feels like “the one,” this is a design that delivers today and tomorrow.
There’s more to home building than blueprints and finishes. Take time to compare mortgage rates, understand your credit score, and consult a seasoned real estate agent.
Secure your new home with home insurance, a quality home warranty, and explore refinancing down the road.
Tech-forward features like solar panels, smart home systems, and energy-efficient appliances not only enhance comfort—they raise your property value.
And with modern interior design software, planning your space is easier than ever.