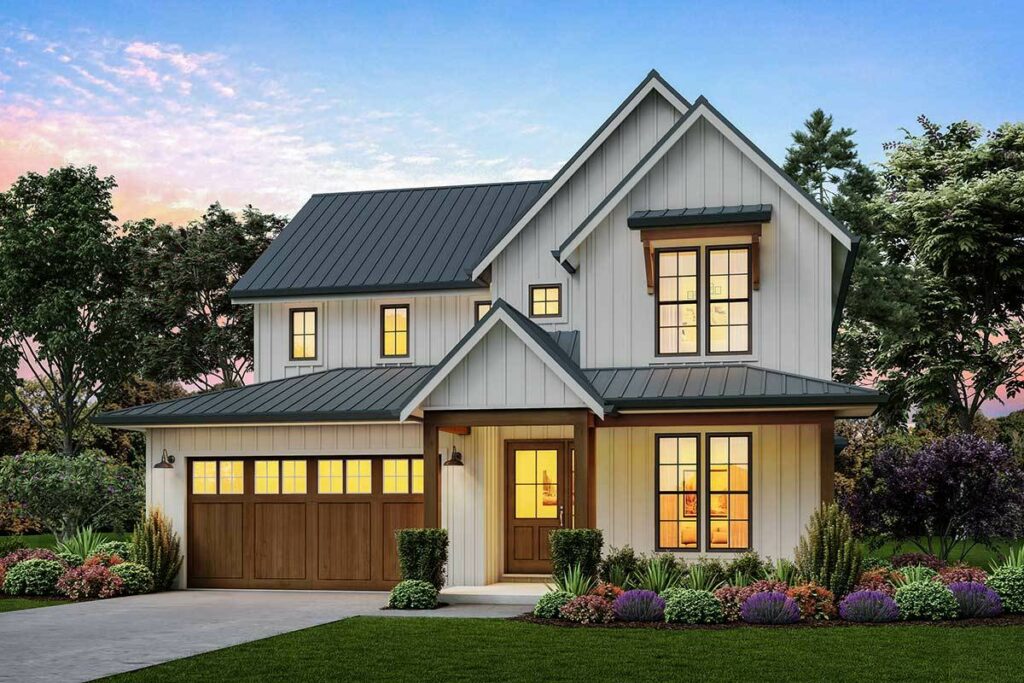
5-Bedroom 2-Story Traditional Home with Front Motor Court (Floor Plan)

Specifications:
- 6,376 Sq Ft
- 5 Beds
- 6.5+ Baths
- 2 Stories
- 3 Cars
There’s a special kind of magic in a home that feels both grand and welcoming.
This 6,376-square-foot luxury traditional floor plan captures that perfectly.
With 5 bedrooms, 6.5+ baths, and a two-story layout designed for elegance and function, it’s a home that turns everyday life into something extraordinary.
Every room, hallway, and feature works together seamlessly—let’s explore how this floor plan creates balance, comfort, and timeless charm.
A Striking Exterior and Grand Motor Court Entry
The floor plan starts making an impression long before you walk through the front doors.
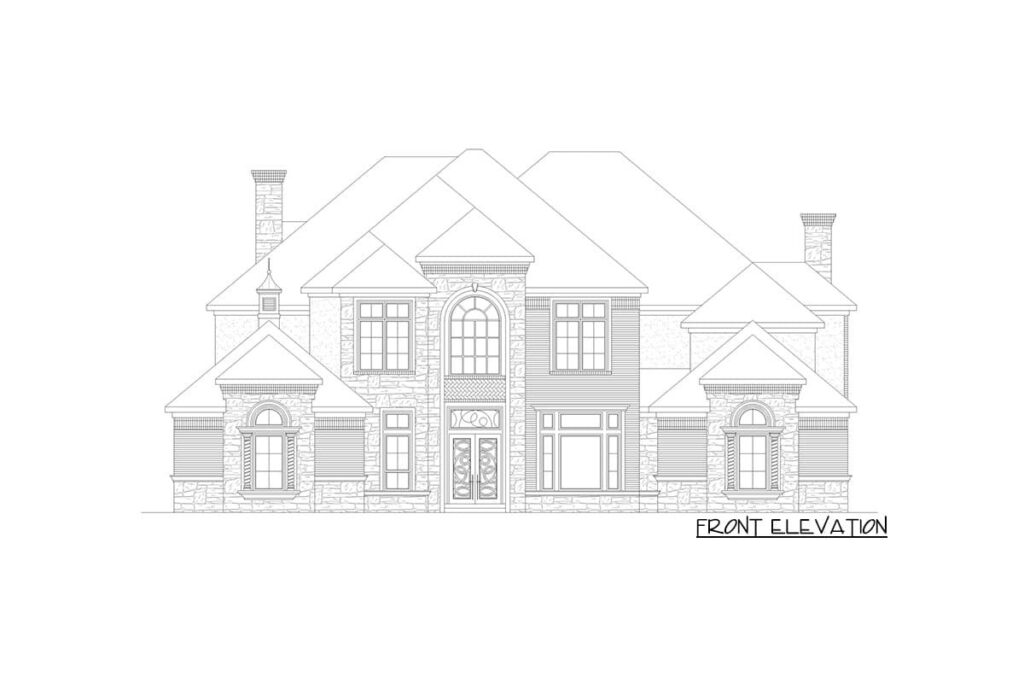
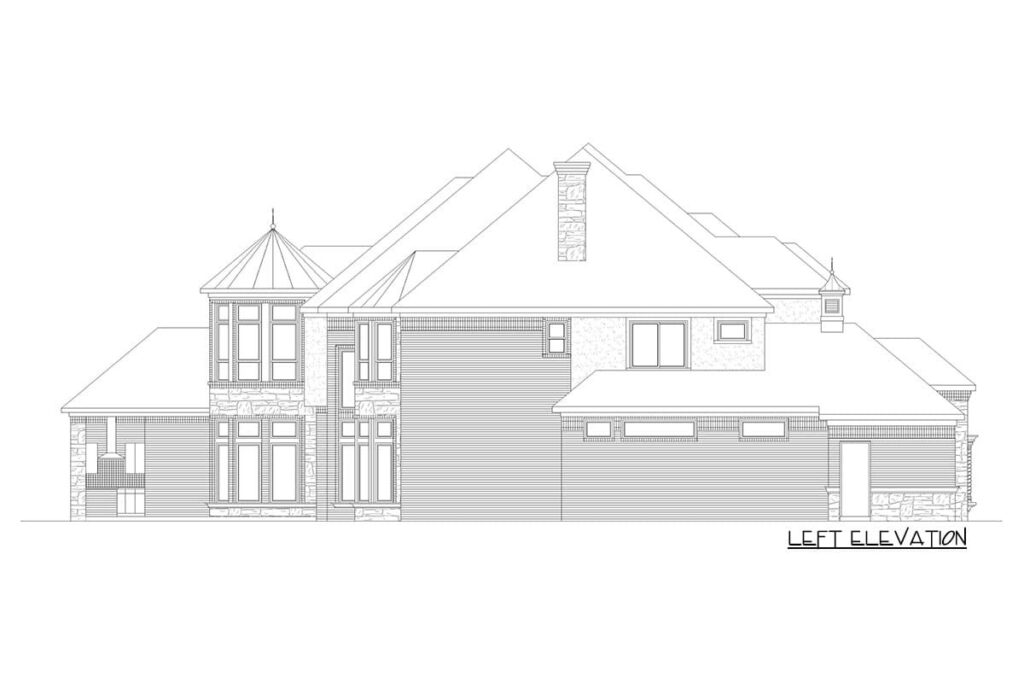
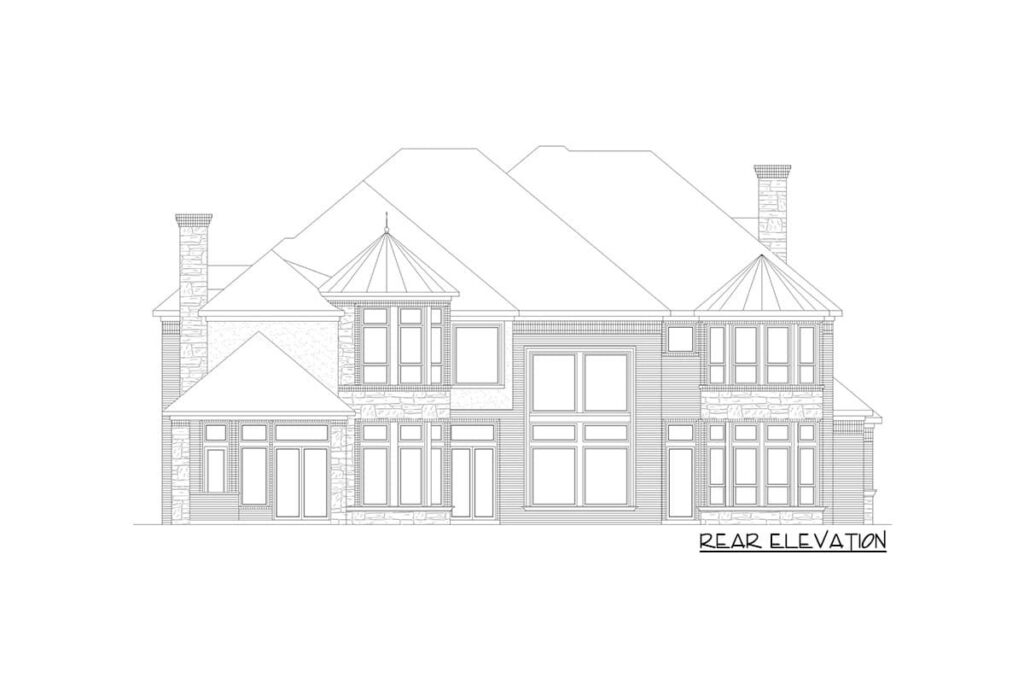
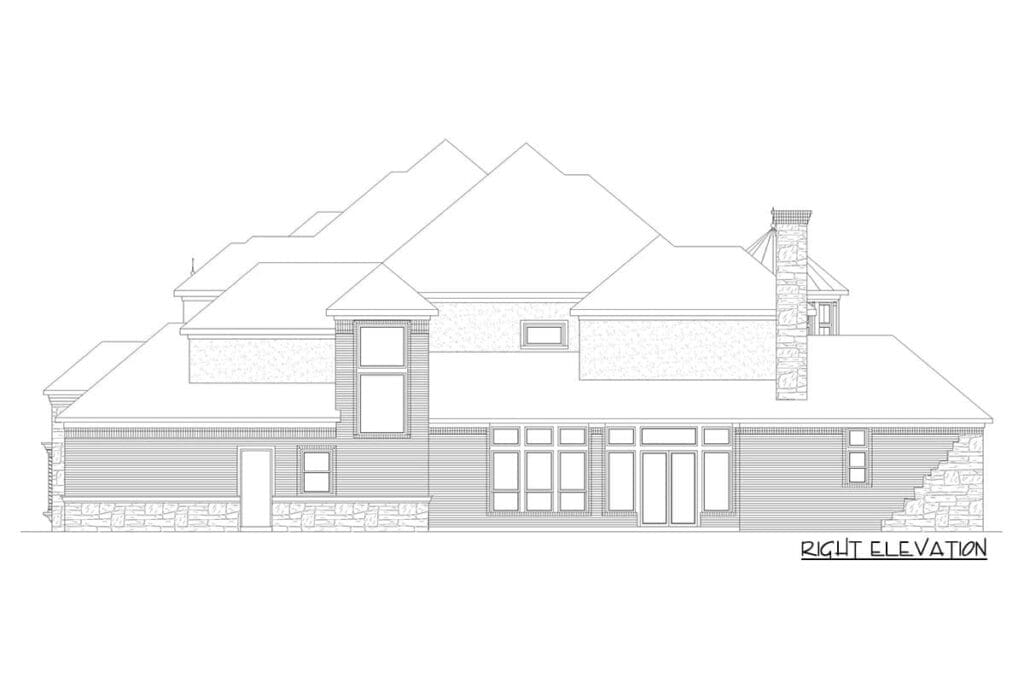
The exterior, wrapped in a stunning combination of stone and stucco, gives the home a classic and enduring presence.
Its clay-tiled hip and valley roof adds dimension and texture, completing the traditional design with a touch of Mediterranean grace.
Extending from the front are three garage bays that form a generous motor court.
It’s both beautiful and practical—a space that welcomes guests in style while offering convenient access to the home.
The motor court sets the tone for the entire floor plan: balanced, functional, and sophisticated.
An Inviting Foyer Anchored by Elegance
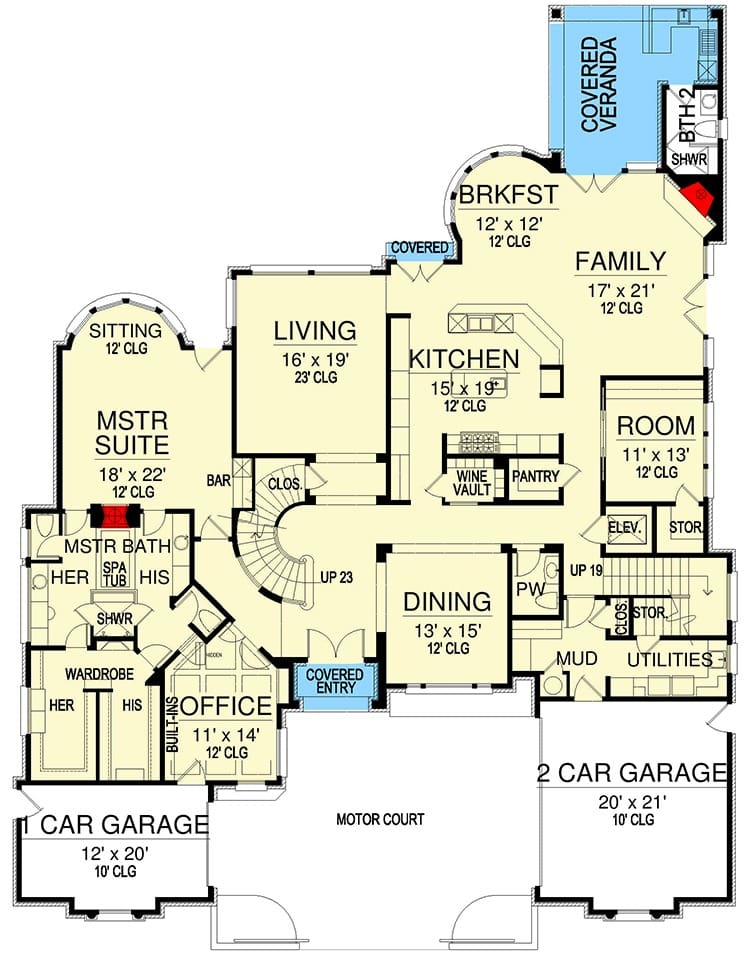
Stepping inside, the foyer immediately captures attention with its sweeping curved staircase—a centerpiece that feels both dramatic and graceful.
The design allows the staircase to become part of the home’s architecture, not just a way to get upstairs.
It opens the space visually and gives the entry a sense of grandeur that perfectly fits the home’s size and scale.
Across from the foyer lies the formal dining room.
The layout positions it ideally for hosting, close enough to the kitchen for easy service but distinct enough to preserve a sense of occasion.
The addition of a wine vault here isn’t just decorative—it’s practical and luxurious, making the dining space feel intentionally designed for entertaining.
Family Room, Kitchen, and Breakfast Nook
The main living area sits at the core of the floor plan, combining the family room, kitchen, and circular breakfast nook into one flowing, connected space.
It’s where the home’s livability truly shines.

The family room offers an open, airy atmosphere, anchored by large windows that fill the room with natural light and provide beautiful views of the backyard.
Its central location makes it the natural gathering place of the home.
The open layout allows easy movement into the kitchen, reinforcing the sense of togetherness that defines modern living.
The kitchen is designed for both beauty and efficiency.
A large central island serves as a hub for cooking, conversation, and casual dining.
The layout maximizes workspace while maintaining openness, so the chef never feels isolated from the rest of the activity.
The circular breakfast nook extends just beyond, perfectly positioned to capture morning sunlight.
It’s a warm, cheerful spot that overlooks the backyard—a subtle but thoughtful design choice that brings light and life into everyday routines.
Smart Circulation and Everyday Functionality
Beyond its beauty, this floor plan stands out for how intelligently it’s organized.
From the garage, a combined mudroom and laundry area creates a smooth transition into the home—an essential detail that helps keep the main spaces tidy and clutter-free.
Circulation throughout the first floor is efficient and fluid.
Every room connects intuitively, minimizing long corridors and awkward transitions.
This thoughtful layout ensures that movement between living areas feels natural and effortless, a hallmark of great floor planning.
Quiet Zones for Work and Relaxation
Not all spaces are meant for gatherings, and this home understands the importance of quiet retreat.
The floor plan includes a home office positioned for focus and privacy—perfect for work-from-home days or household management.
A secluded living room offers a more intimate space for quiet conversation or relaxation, while the flexible bonus room adds versatility.
Depending on the household’s needs, it can become a playroom, hobby space, or even a compact home gym.
The inclusion of these smaller, adaptable rooms makes the plan as practical as it is luxurious.

A Private Retreat
The master suite occupies its own wing on the left side of the main floor, creating a peaceful escape from the rest of the home.
Its position ensures privacy while still offering convenient access to the main living areas.
Inside, the suite feels spacious and tranquil.
A sitting nook near the windows provides a cozy spot to unwind, while a built-in coffee bar adds an element of indulgence to the morning routine.
The double-sided fireplace—shared between the bedroom and en suite bathroom—is one of the floor plan’s most charming details.
It introduces warmth, ambiance, and an undeniable sense of luxury.
The en suite bathroom continues the theme of thoughtful design.
Two separate toilet rooms, dual vanities, and a two-person shower make it as functional as it is beautiful.
The layout provides generous space without feeling excessive, emphasizing comfort and usability at every turn.
Comfort, Privacy, and Entertainment
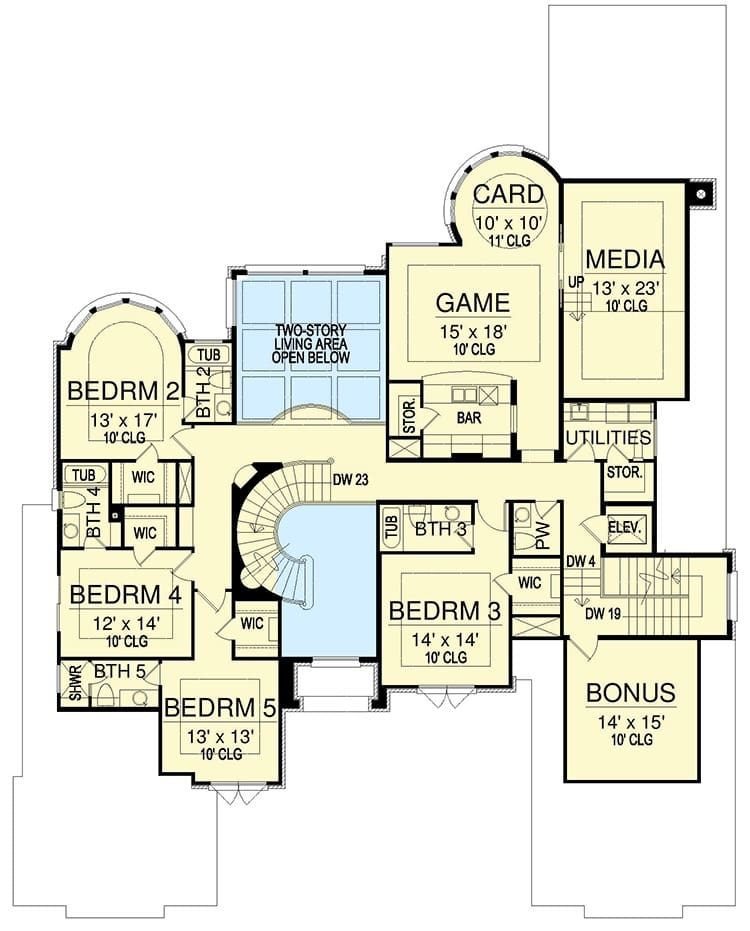
The second floor is designed to complement the first, offering a blend of private suites and shared activity spaces.
A choice of two staircases—or the elevator—leads you to a layout that’s both organized and dynamic.
Four bedrooms are located upstairs, each with its own full bathroom.
This arrangement gives family members and guests personal space while maintaining a cohesive flow throughout the level.
The bedrooms are spread evenly, ensuring no overcrowding or awkward proximity—just smart spacing for privacy and comfort.
At the center of the upper floor lies a large game room, complete with a wet bar.
This space is perfect for family fun or hosting friends, and it seamlessly connects to the nearby media room for movie nights or casual hangouts.
The inclusion of a bonus room adds flexibility, serving as an art studio, fitness space, or an additional lounge.
This upper layout excels at balance—it’s social when you want it to be and peaceful when you need downtime.

Double Staircases and an Elevator for Easy Access
Few design choices reflect attention to detail like the inclusion of two staircases and an elevator.
The main curved staircase serves as an architectural statement, while the secondary staircase near the back of the home adds convenience for everyday use.
The elevator connects both levels with ease, ensuring long-term accessibility and comfort for all ages.
These features don’t just add luxury—they enhance functionality, making the floor plan as practical as it is elegant.
Harmonious Design with Purposeful Flow
What truly defines this floor plan is its sense of harmony.
Every room is positioned with intent, and transitions between spaces feel organic.
The layout avoids the trap of overcomplication, instead prioritizing balance—formal where it needs to be, open where it should be.
The use of natural light throughout the home strengthens that feeling of cohesion.
Large windows, open connections, and high ceilings create a rhythm of openness that ties both floors together beautifully.
This luxury traditional home plan with its front motor court isn’t just about visual appeal—it’s about living well.
The layout brings together grandeur and usability in equal measure.
The foyer and staircase set an elegant tone, the open-concept core promotes connection, and the master suite offers serenity in style.
Upstairs, the thoughtful mix of bedrooms and recreation areas ensures every family member has both privacy and shared space.
From the mudroom’s practicality to the circular breakfast nook’s charm, every square foot serves a purpose.
This is a floor plan that doesn’t waste space—it celebrates it.
It’s luxurious without being overindulgent, traditional without feeling dated, and functional without losing its sense of grace.
In short, it’s a blueprint for a home that’s as beautiful to live in as it is to look at.
There’s more to home building than blueprints and finishes. Take time to compare mortgage rates, understand your credit score, and consult a seasoned real estate agent.
Secure your new home with home insurance, a quality home warranty, and explore refinancing down the road.
Tech-forward features like solar panels, smart home systems, and energy-efficient appliances not only enhance comfort—they raise your property value.
And with modern interior design software, planning your space is easier than ever.