
5-Bedroom Dual-Story Palatial Traditional Home with Elevator (Floor Plan)

Specifications:
- 8,375 Sq Ft
- 5 Beds
- 7.5 Baths
- 2 Stories
- 2 Cars
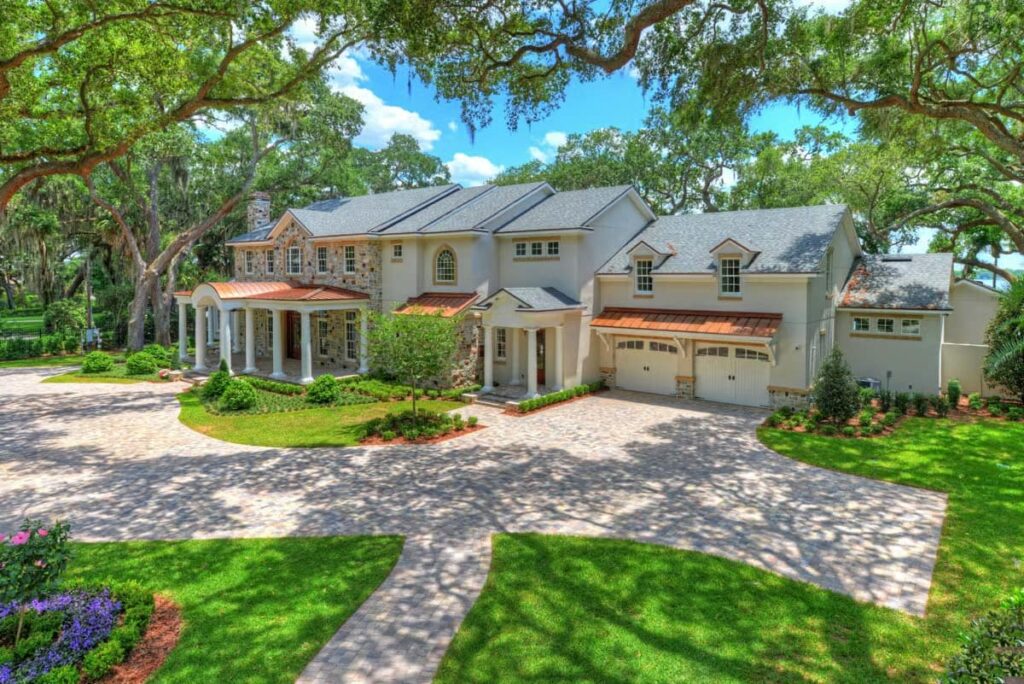
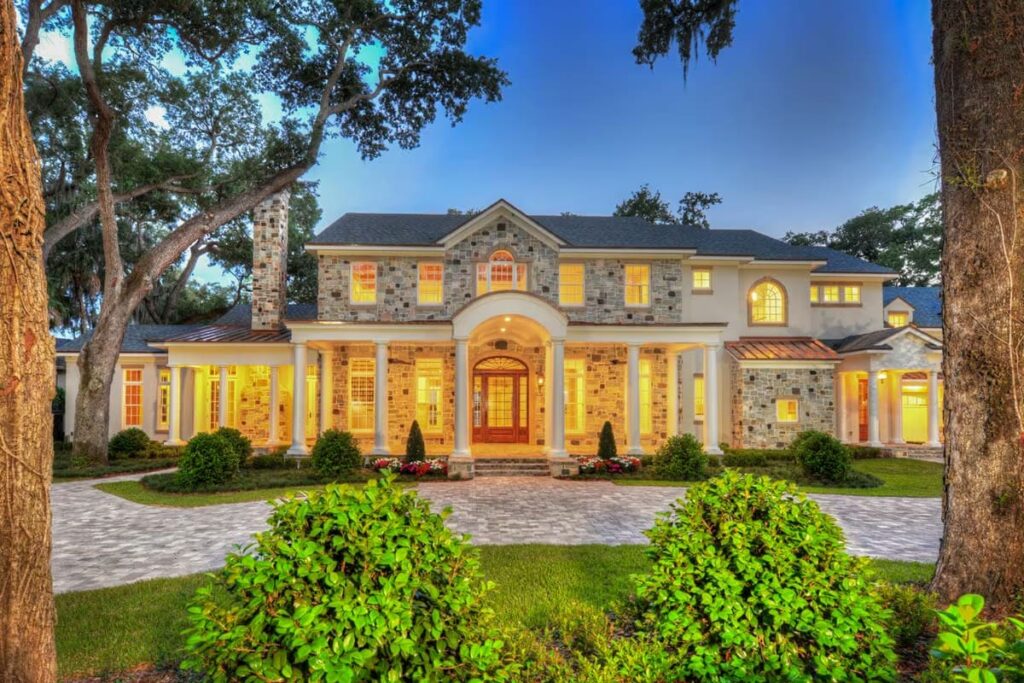
If homes had personalities, this one would definitely be the elegant aristocrat who throws Gatsby-level garden parties and never runs out of wine.
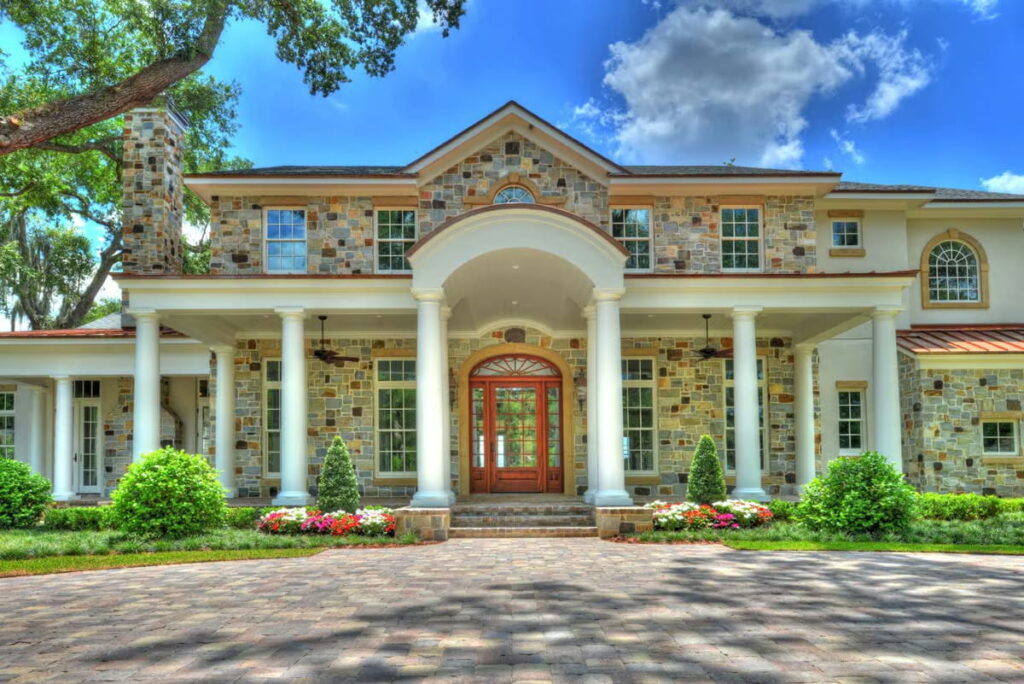
With 8,375 square feet of timeless beauty and luxury, this palatial Traditional home isn’t just a house—it’s a lifestyle.
I stepped into this dream home once and felt like I needed to apologize to my shoes for not being fancy enough.
Grand Entrances and Great Impressions
Let’s start with the first impression.
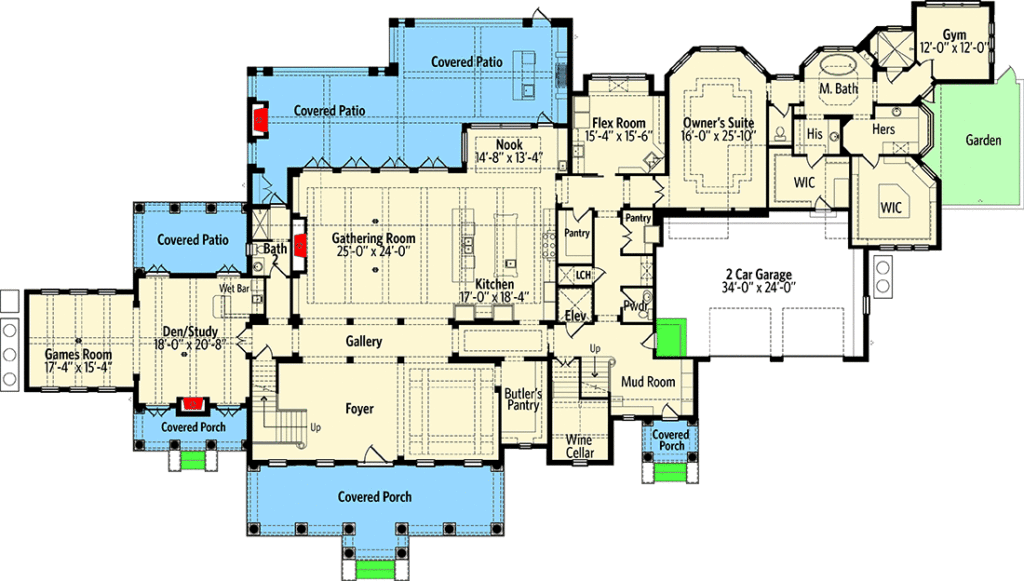
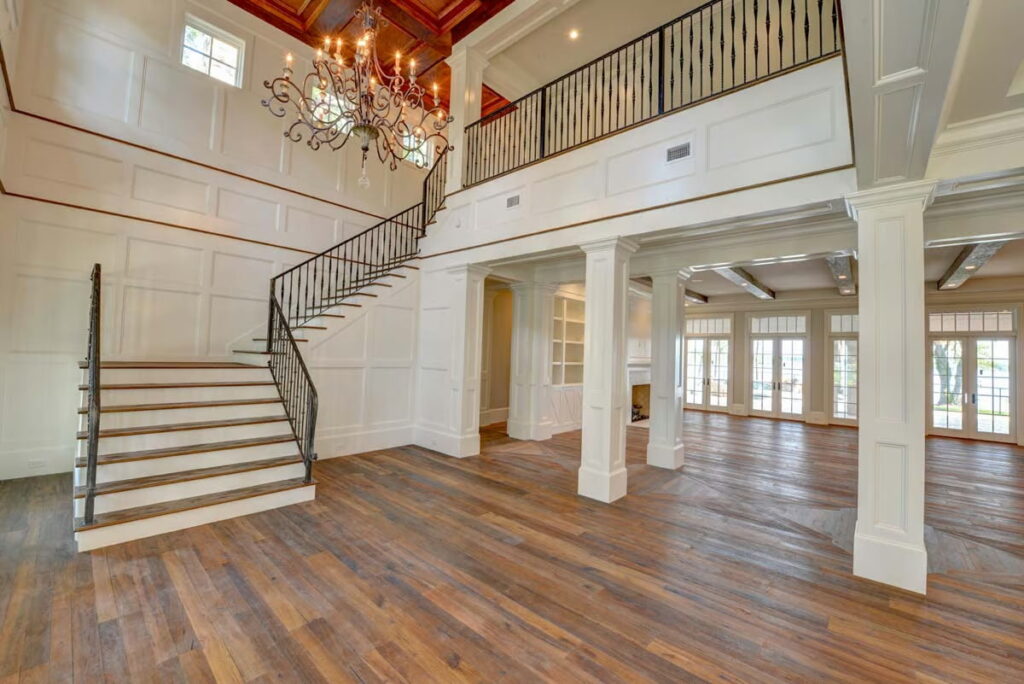
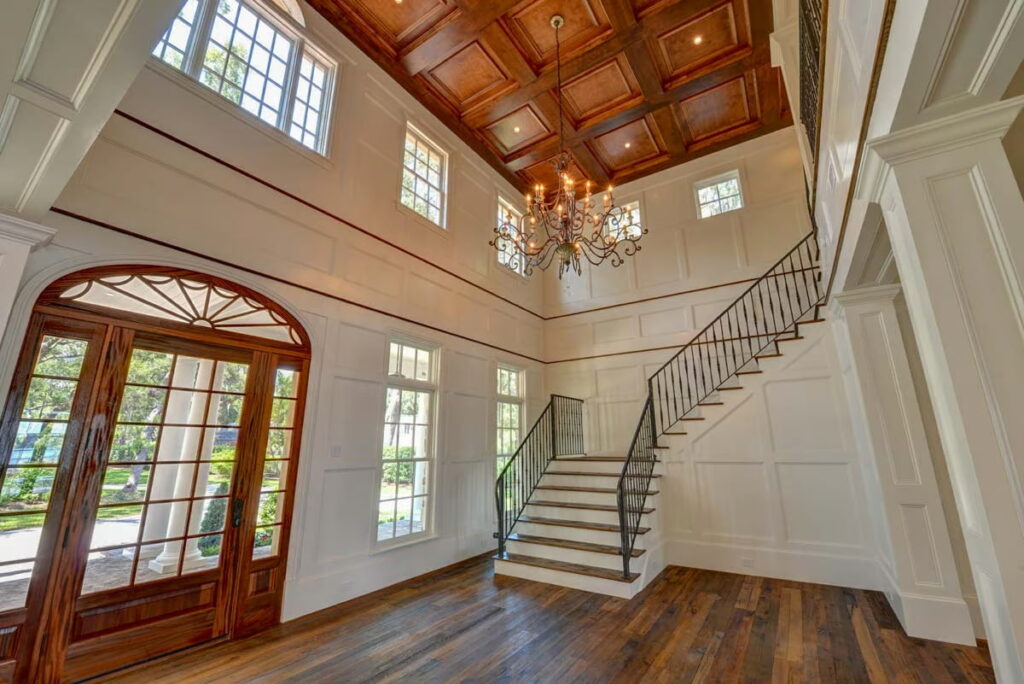
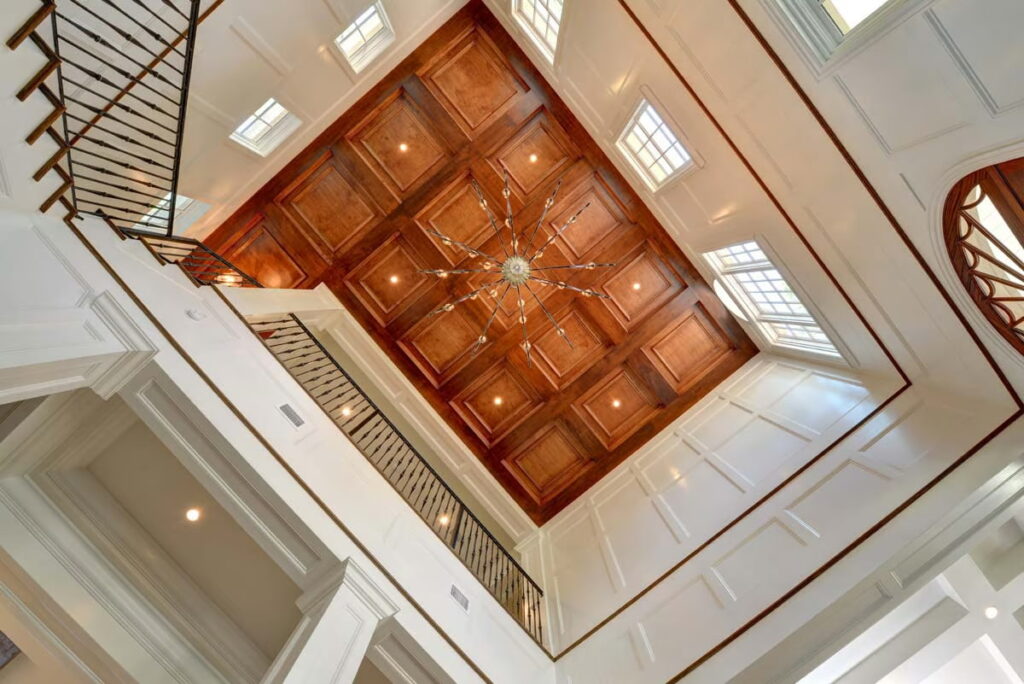
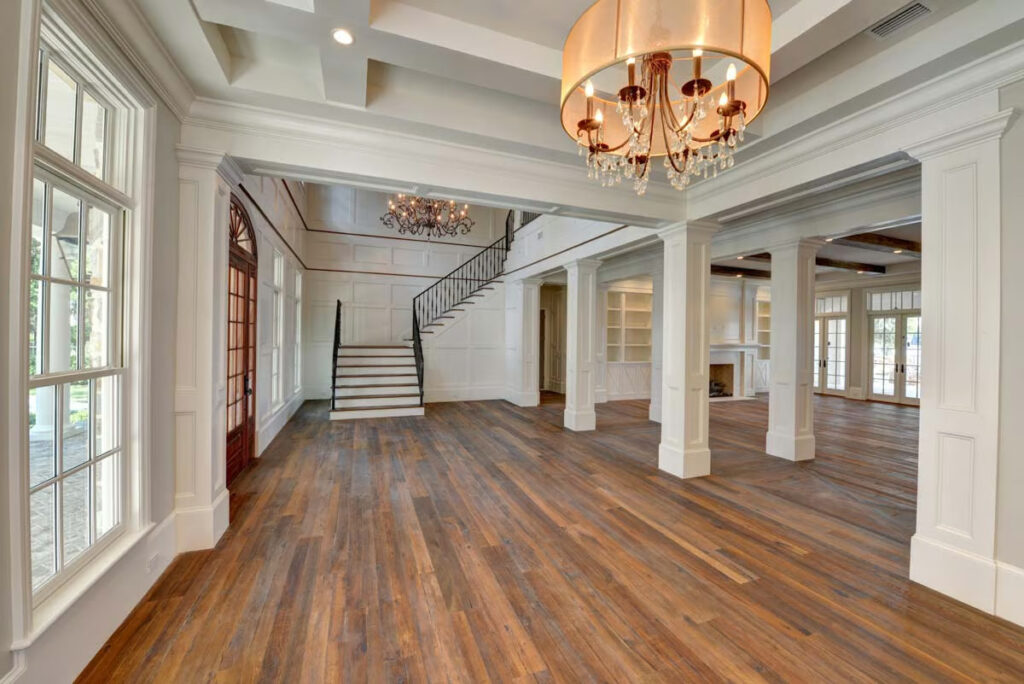
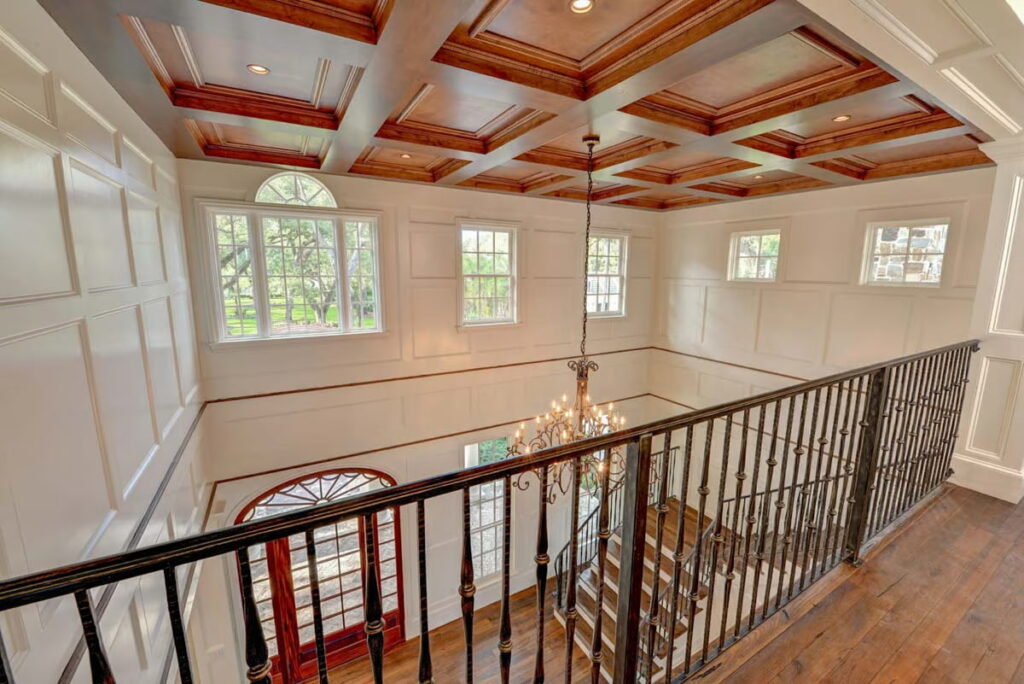
The two-story foyer greets you like a regal host with a coffered ceiling so stunning, you’ll catch yourself looking up and forgetting why you came in.
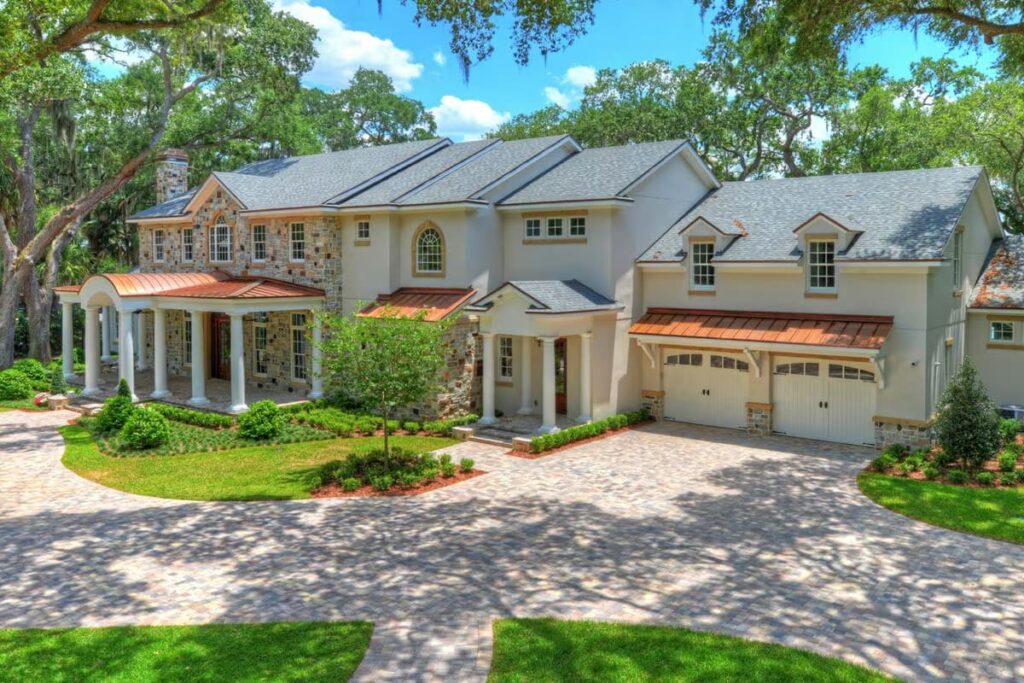
This is where chandeliers dream of hanging out.
The interior columns don’t just support—they elevate.
They’re everywhere on the first floor, subtly separating spaces while keeping everything visually open.
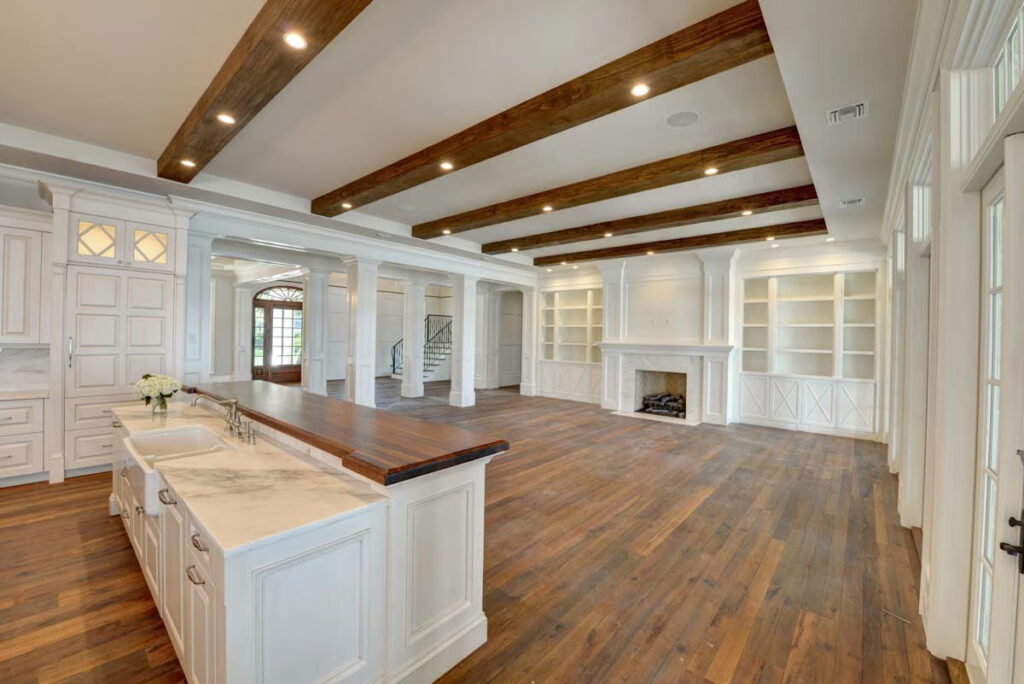
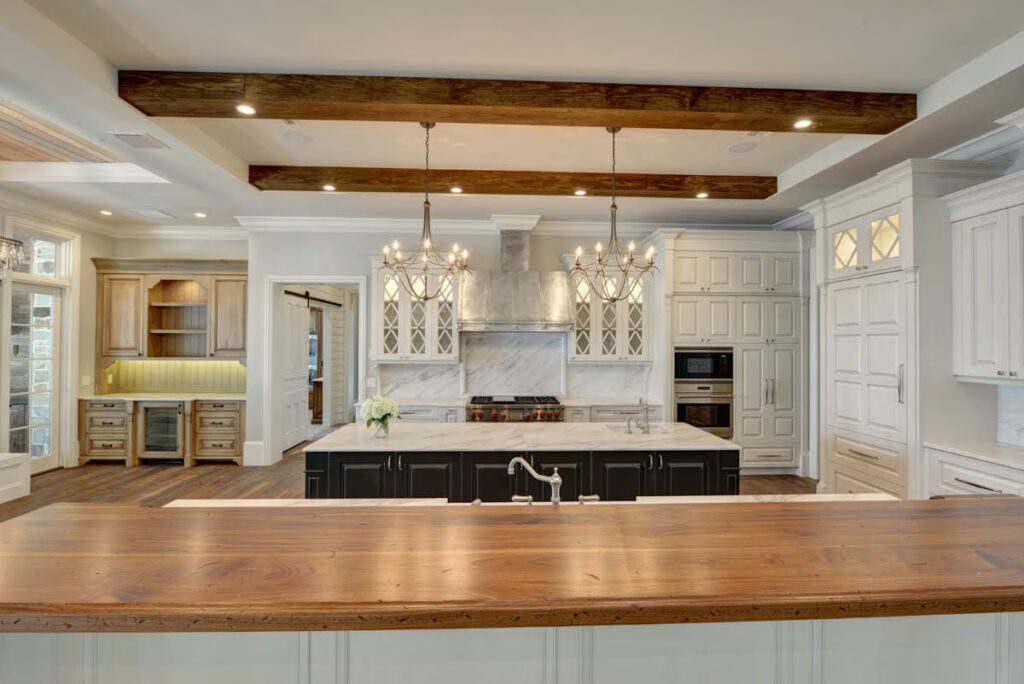
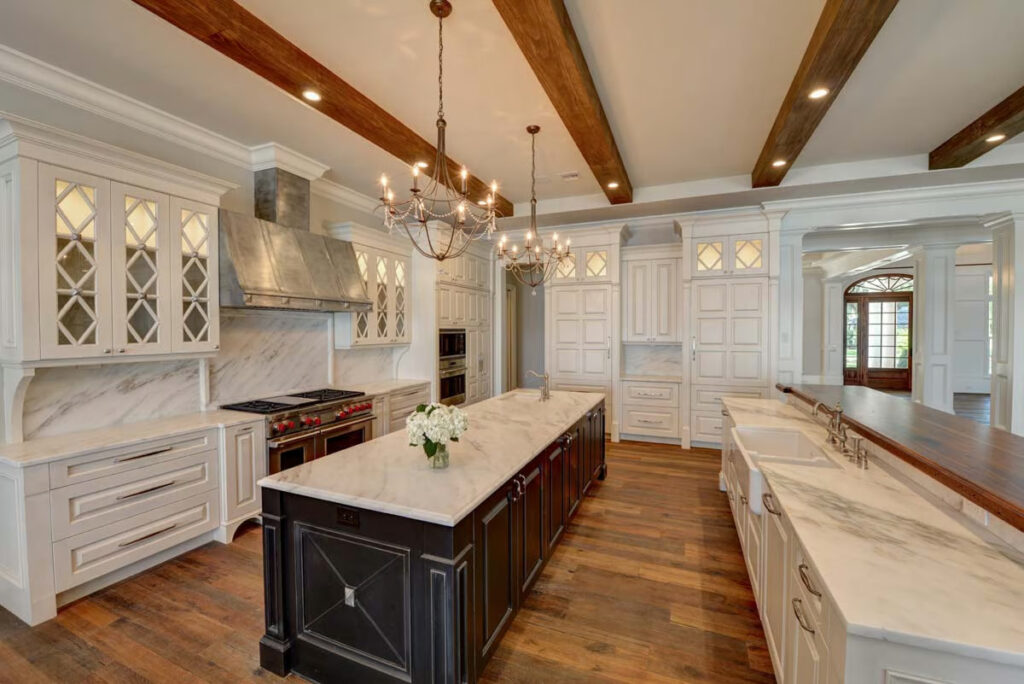
You can chat with someone in the formal dining room while casually admiring the kitchen or checking in on the living room party.
It’s an open-concept vibe with a refined, classical twist.
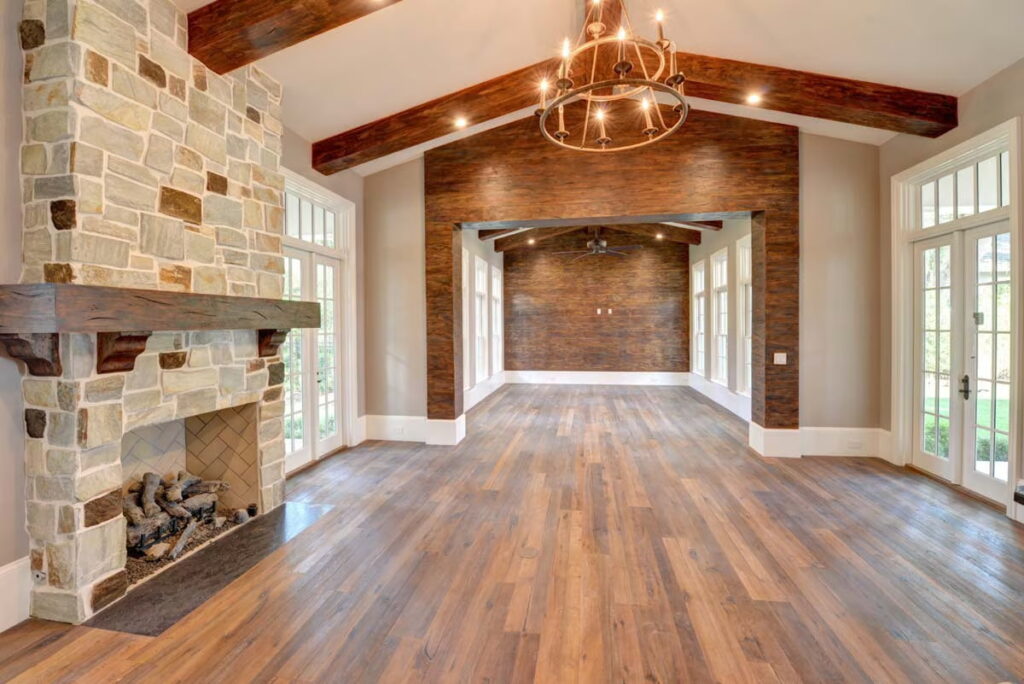
And oh, the massive gathering room.
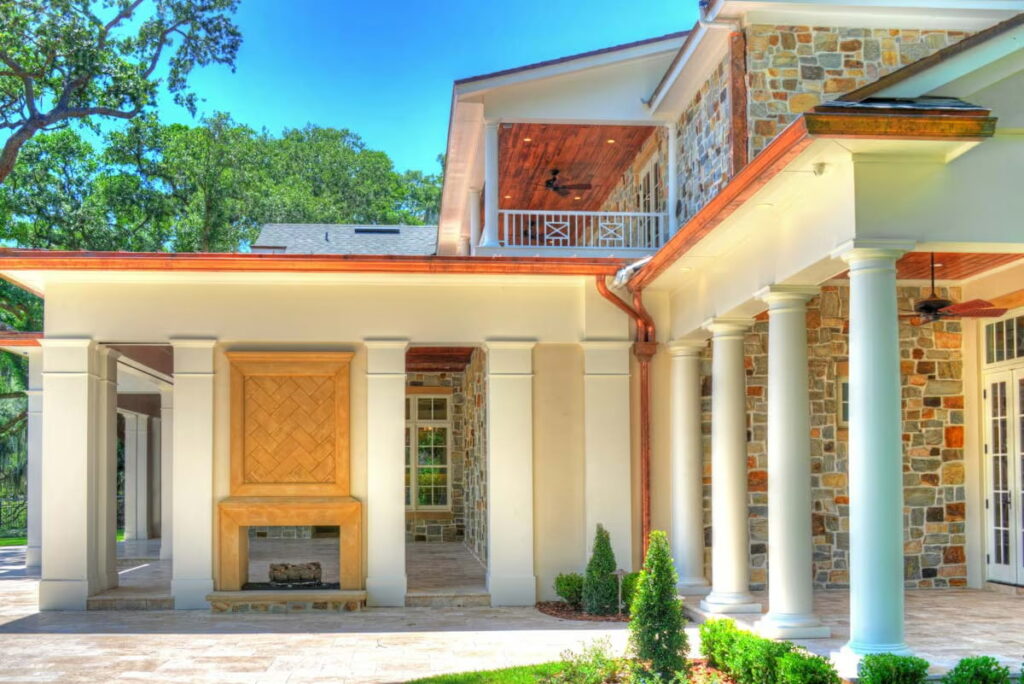
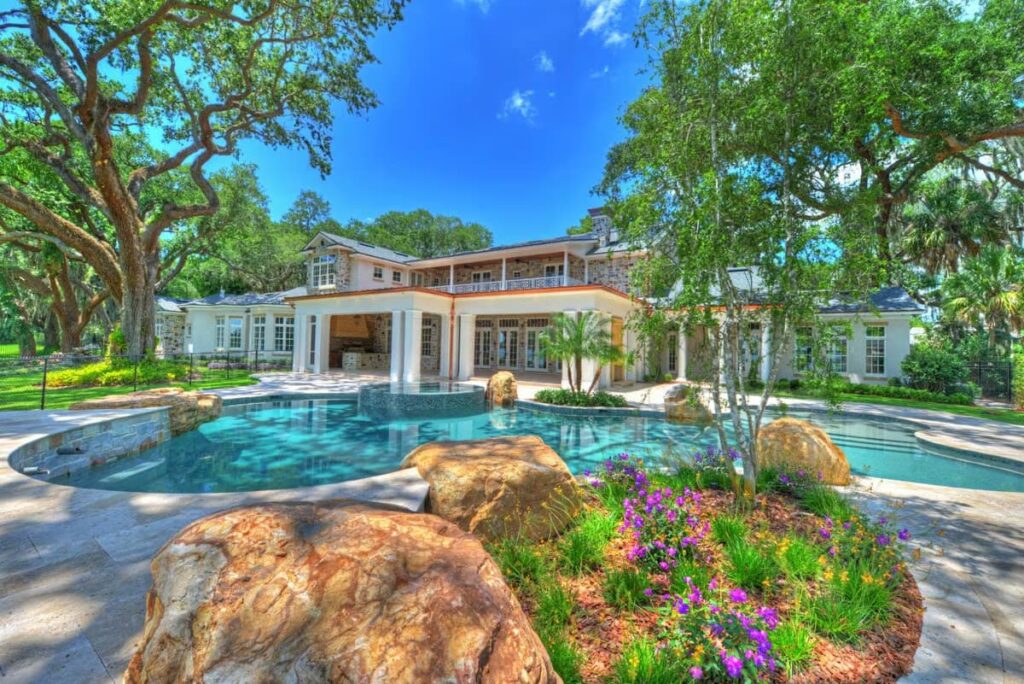
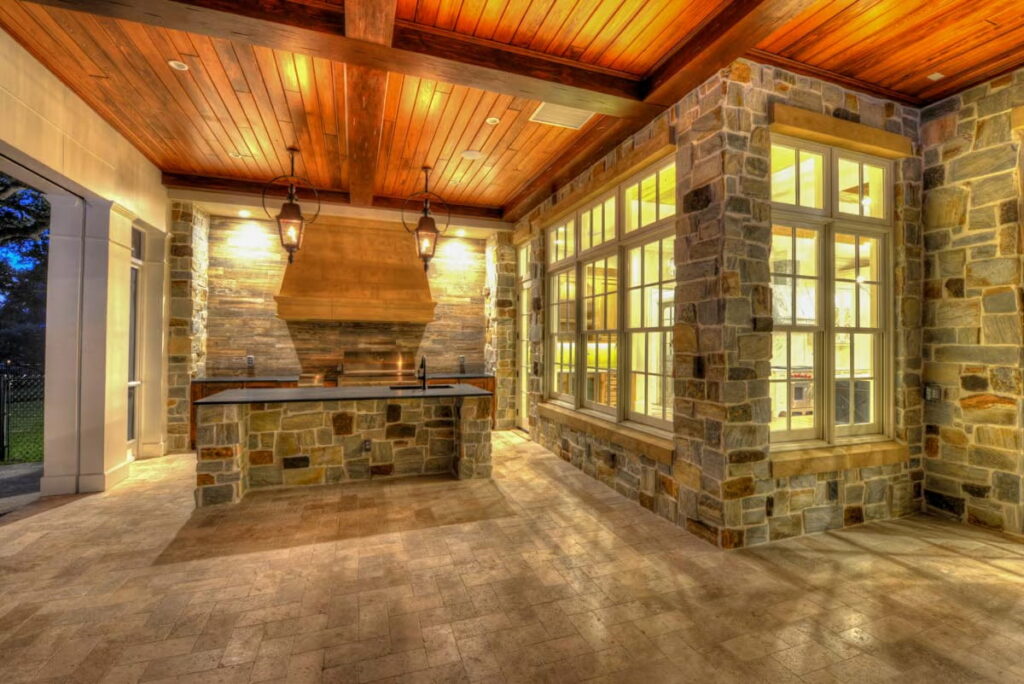
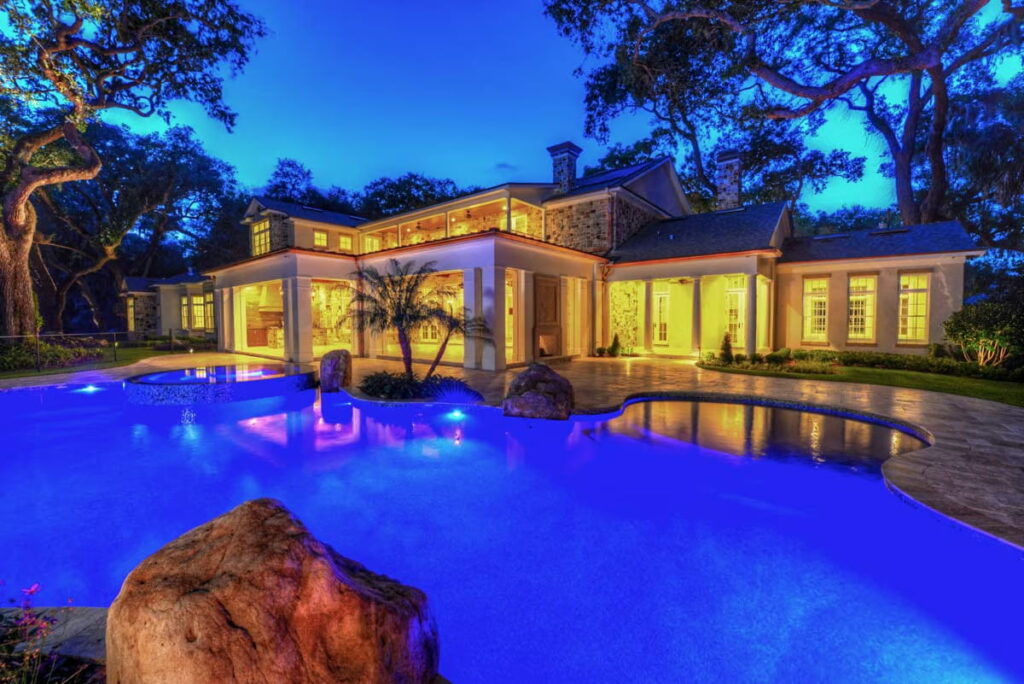
Picture four sets of double doors opening up to an equally massive covered patio, bringing the outdoors in and the indoors out.
This is your place for family gatherings, game nights, holiday dinners—or even an impromptu ballroom dance session (no judgment).
The natural light pours in by day, and at night, that outdoor fireplace and kitchen create the kind of ambiance Pinterest boards only wish they could capture.
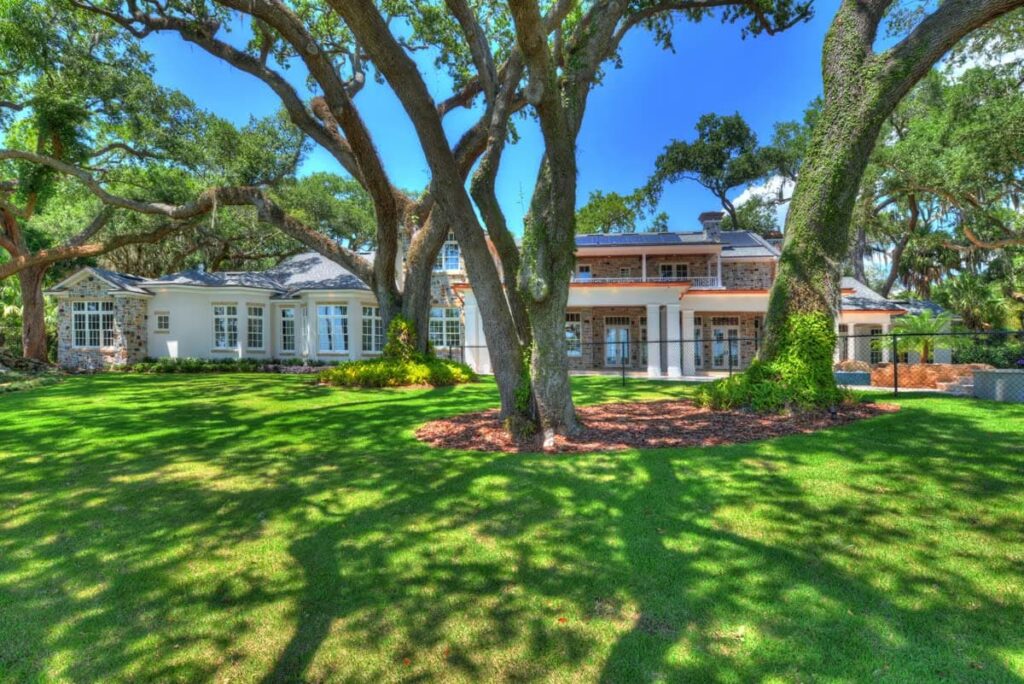
Built-Ins, a Wine Cellar, and That Elevator
Now, this wouldn’t be a true luxury home without its built-in bookshelves, wine cellar, and yes, a residential elevator.

Because walking is so overrated when you’re wearing slippers and carrying three glasses of Chardonnay.
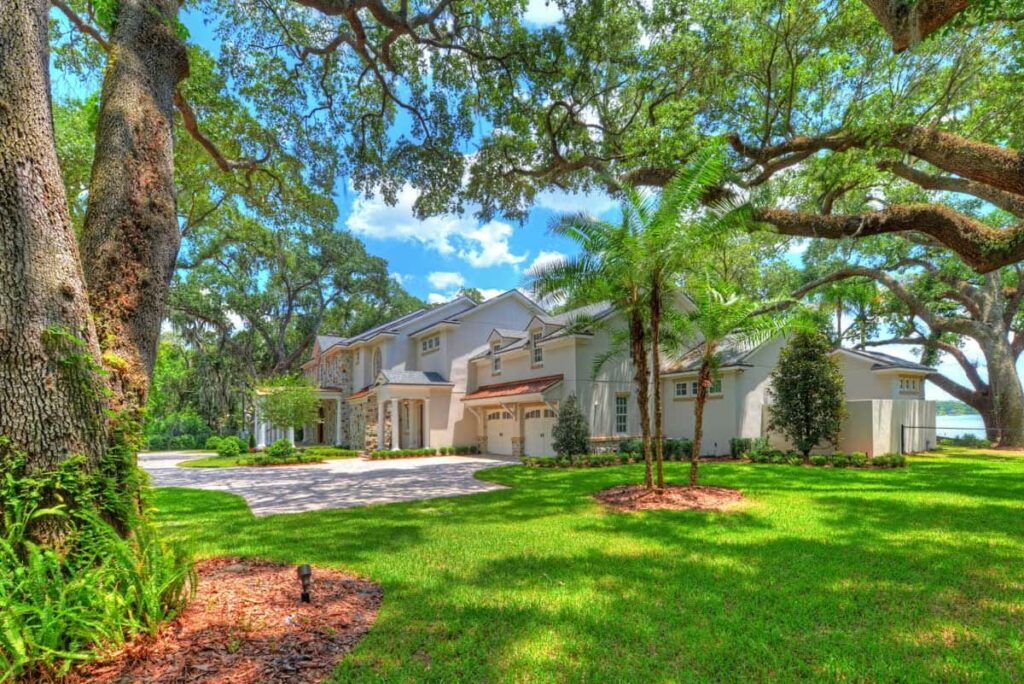
The elevator adds practicality to prestige—perfect for aging in place, hauling laundry, or just feeling like you live in a five-star hotel.
But let’s talk about the real crown jewel of the first floor…
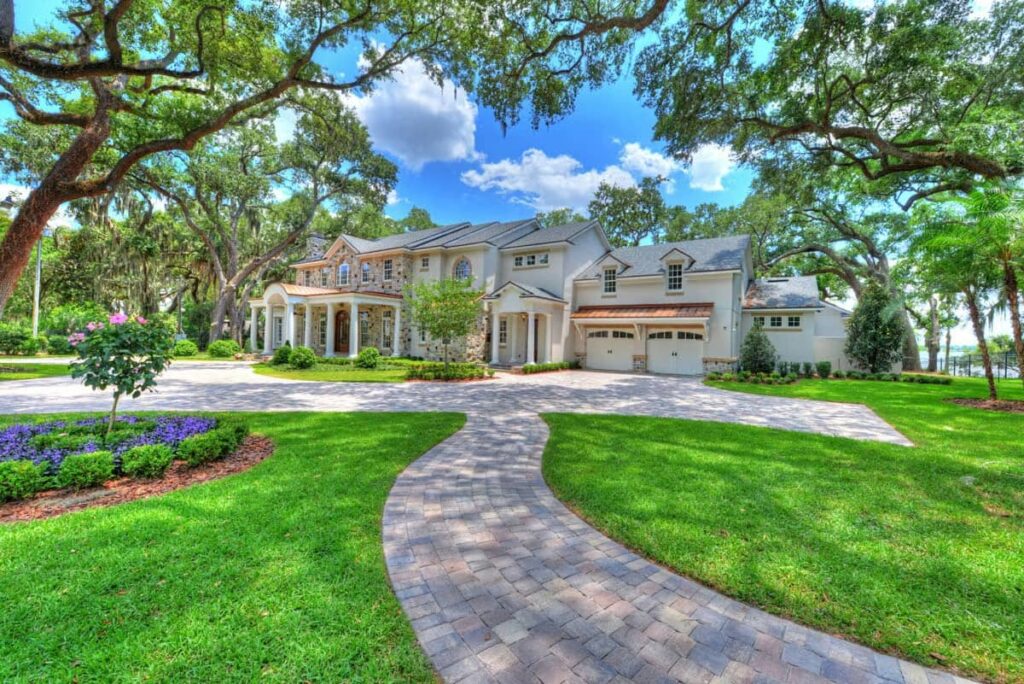
The Master Suite to End All Master Suites
The spacious master suite is the only bedroom on the main level, which means privacy and peace are all yours.
And when I say spacious, I mean it has its own private gym and even a walled garden area.
This is the kind of suite where you roll out of bed, stretch, do a light workout, and then stroll into your personal spa—also known as his and her bathrooms.
Yes, two bathrooms.
With separate walk-in closets.
Hers even has a closet island—because when your accessories deserve their own stage, a regular shelf just won’t do.
If you’re someone who wants your bedroom to be more of a retreat than just a place to sleep, this suite delivers.
With elegance, comfort, and a touch of indulgence, it wraps you in everything you didn’t even know you needed.
Okay, so you’ve been wowed by the first floor—the soaring foyer, the gathering room that could host a royal wedding, and the master suite that basically moonlights as a five-star wellness retreat.
But don’t take off your house slippers just yet—we’re heading upstairs, and it’s every bit as impressive.
Suites with Style (and Balconies!)
The second floor isn’t playing around.
It’s like someone took the phrase “go big or go home” and applied it to every single bedroom.

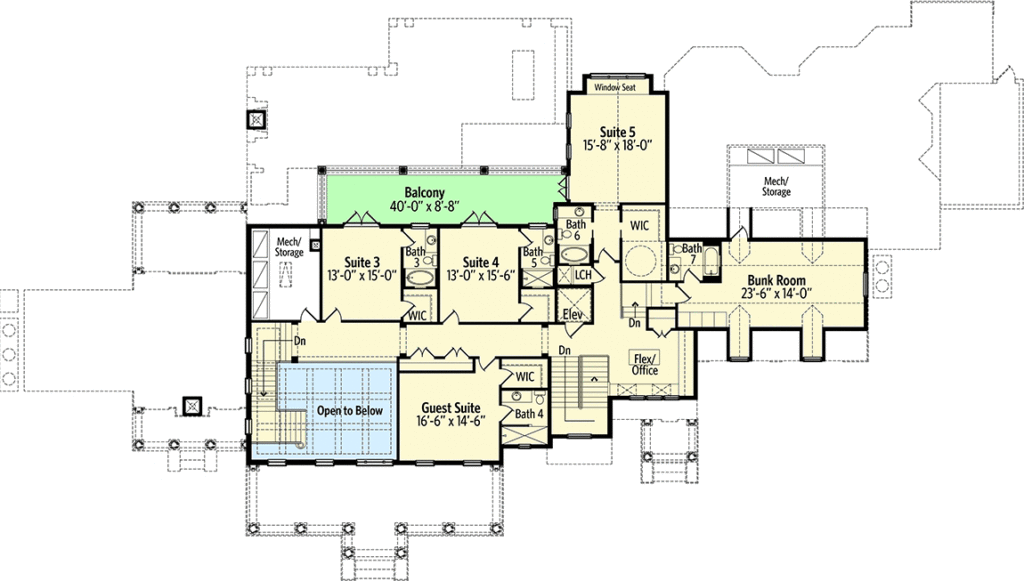
Suites 3, 4, and 5 are not just rooms—they’re statements.
Each one has double doors that lead to a shared balcony, giving you sweeping views of the backyard or the evening sky, depending on where you’re sipping your coffee (or your cocktail).
These aren’t your average “throw a bed in here and call it done” bedrooms.
They each come with their own bathrooms, making them ideal for guests, teenagers who think they’re royalty, or in-laws who actually are.
And Bedroom 5 gets a little something extra: a charming vaulted ceiling and a sweet window seat that just screams, “Read a novel here and feel like a Jane Austen heroine.”
The Bunk Room You’ll Wish You Had as a Kid
Tucked away above the garage, we’ve got what might just be the most delightful feature of the whole home—the sunken bunk room.
First of all, yes, it has its own private bathroom, so even though it’s above the garage, it’s still part of the luxury squad.
But it’s those dormer windows that steal the show.
They add character, light, and just the right amount of cottage-core charm.
This space is perfect for visiting grandchildren, sleepover parties, or even a cozy creative studio.
I’d move in myself if I could fit in a bunk bed without pulling a muscle.
Details, Details, Details
The true beauty of this home is in the attention to detail.
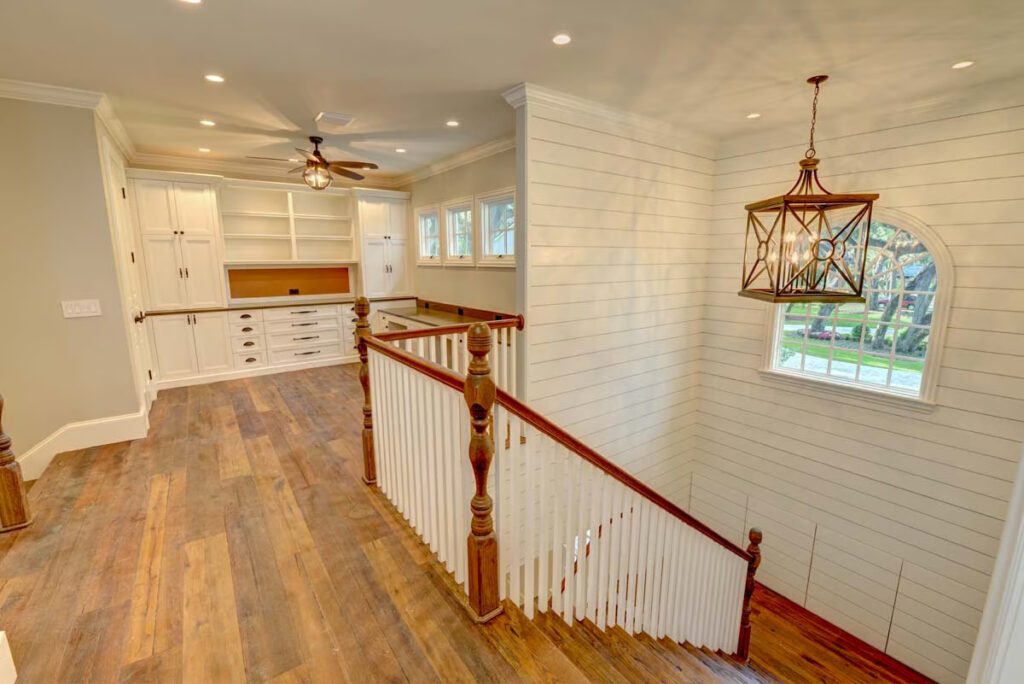
The layout is thoughtful—rooms are big but not overwhelming, connected yet private.
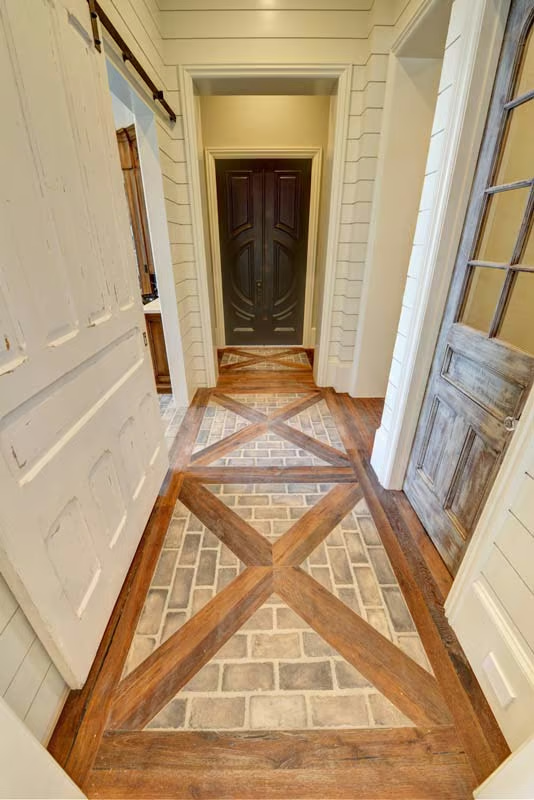
The interior columns keep things open but sophisticated.
The built-ins give you storage without sacrificing style.

And that wine cellar?
Let’s be real, it’s going to be your best friend during the holidays.
Even the practical aspects are dressed up in finery.
Need to move between floors?
Take the elevator.
Want to entertain outdoors?
Fire up the outdoor kitchen on the covered patio.
Craving a quiet afternoon?
Retreat to your walled garden or that adorable window seat upstairs.
With 5 bedrooms, 7.5 bathrooms, and 8,375 square feet of sheer luxury, this Traditional-style masterpiece doesn’t just meet expectations—it exceeds them in a velvet robe and slippers.
Whether you’re entertaining the whole family or enjoying a quiet evening with a glass of wine, this home wraps you in elegance and spoils you in the best way.
It’s not just a house plan.
It’s a dream with a floor plan.
There’s more to home building than blueprints and finishes. Take time to compare mortgage rates, understand your credit score, and consult a seasoned real estate agent.
Secure your new home with home insurance, a quality home warranty, and explore refinancing down the road.
Tech-forward features like solar panels, smart home systems, and energy-efficient appliances not only enhance comfort—they raise your property value.
And with modern interior design software, planning your space is easier than ever.


