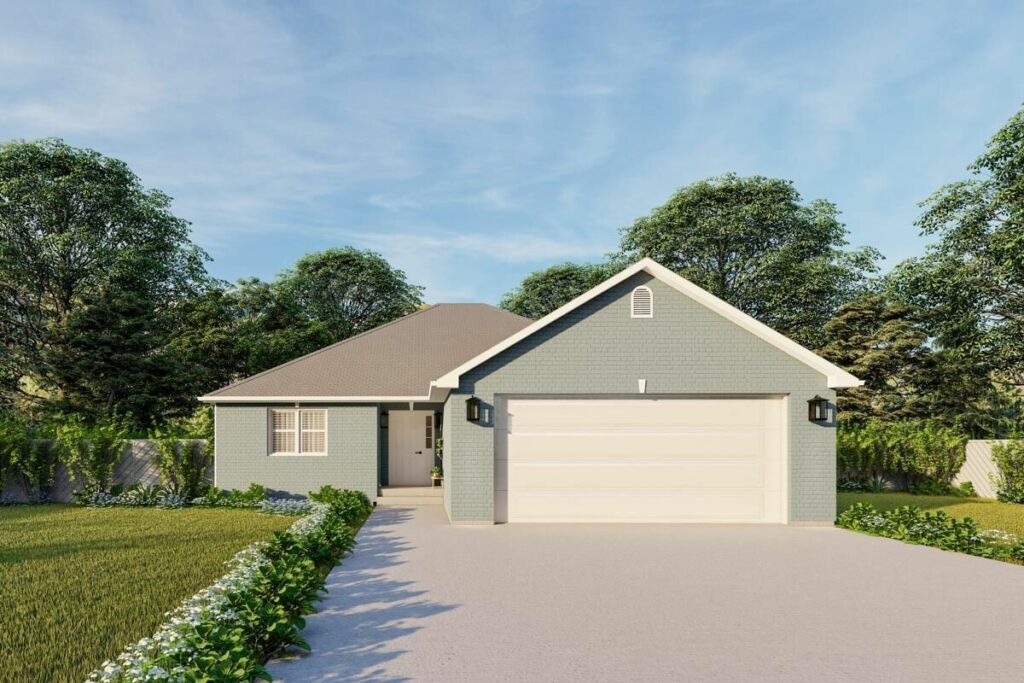
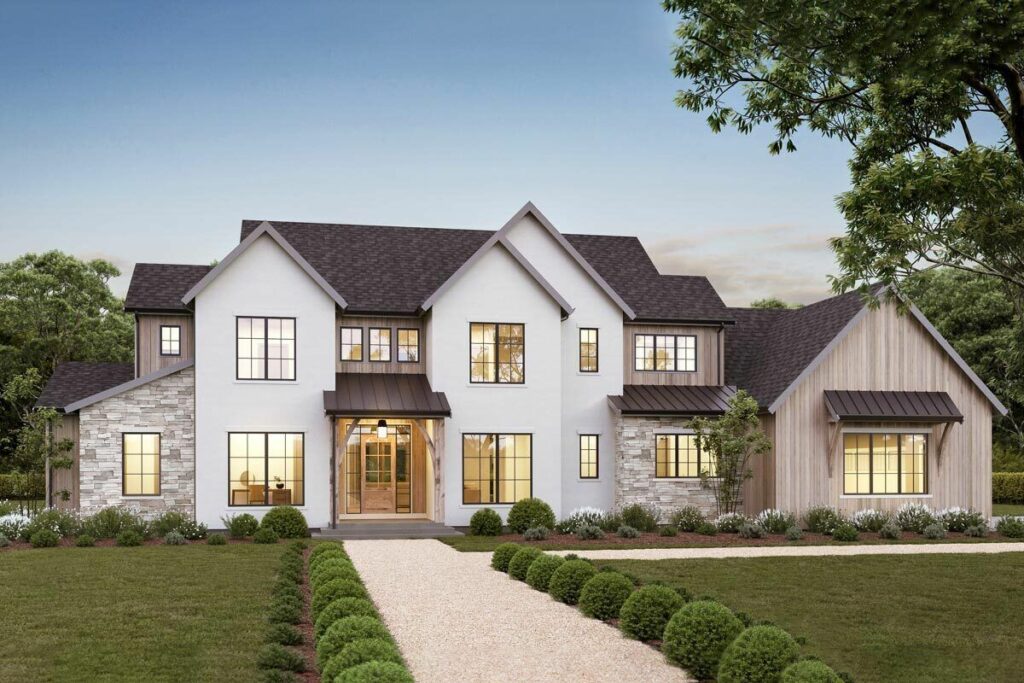
6-Bedroom 2-Story Mediterranean Home with Bonus Room and Expansive Storage (Floor Plan)

Specifications:
- 6,320 Sq Ft
- 4 – 6 Beds
- 6.5 Baths
- 2 Stories
- 4 Cars
Some homes make a statement the moment you see them—and this one practically shouts, “You’ve arrived!”
This 6,320-square-foot Mediterranean masterpiece blends classic elegance with modern luxury, and I’ll be honest—it’s hard not to fall in love with it at first glance.
From the curved staircase in the foyer to the bonus room upstairs, every inch of this home feels thoughtfully designed.
Ready to take a walk through the floor plan with me?
Let’s dive in.
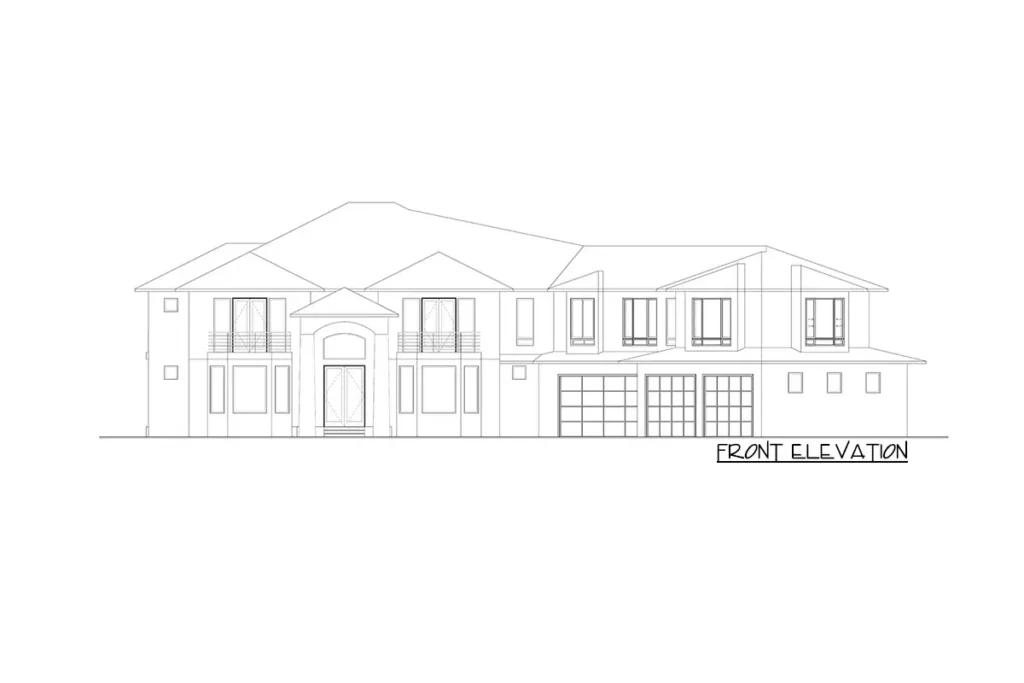
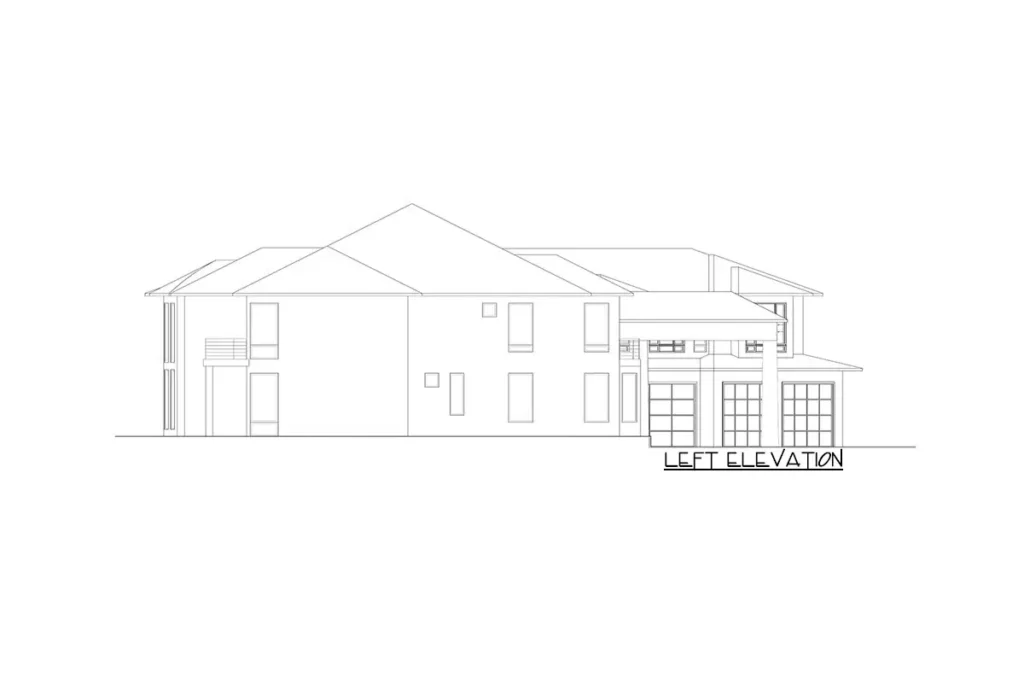
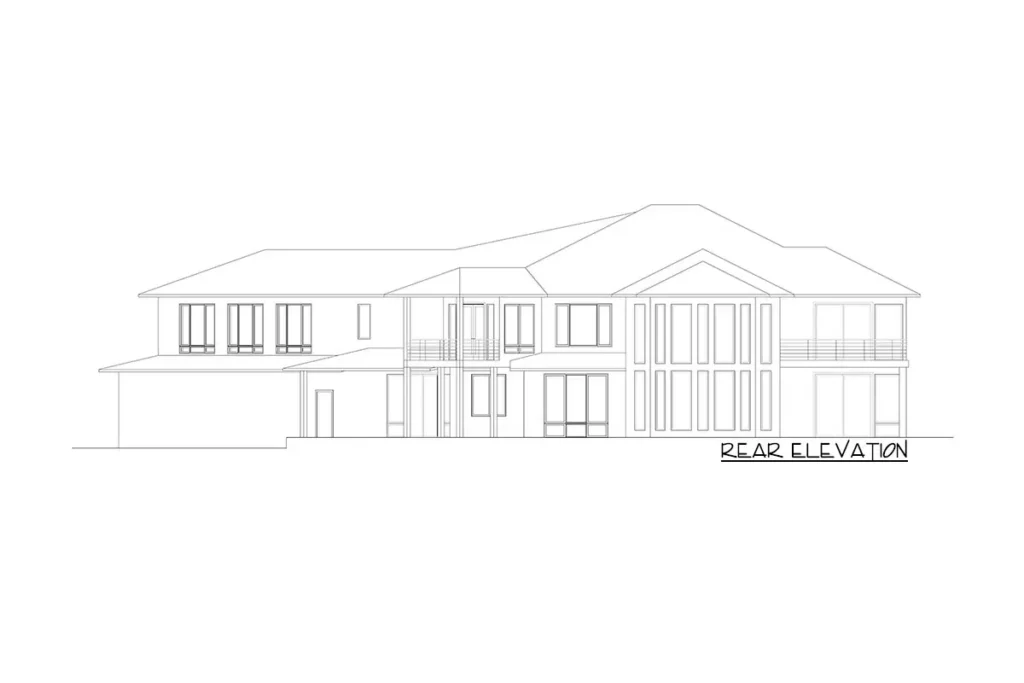
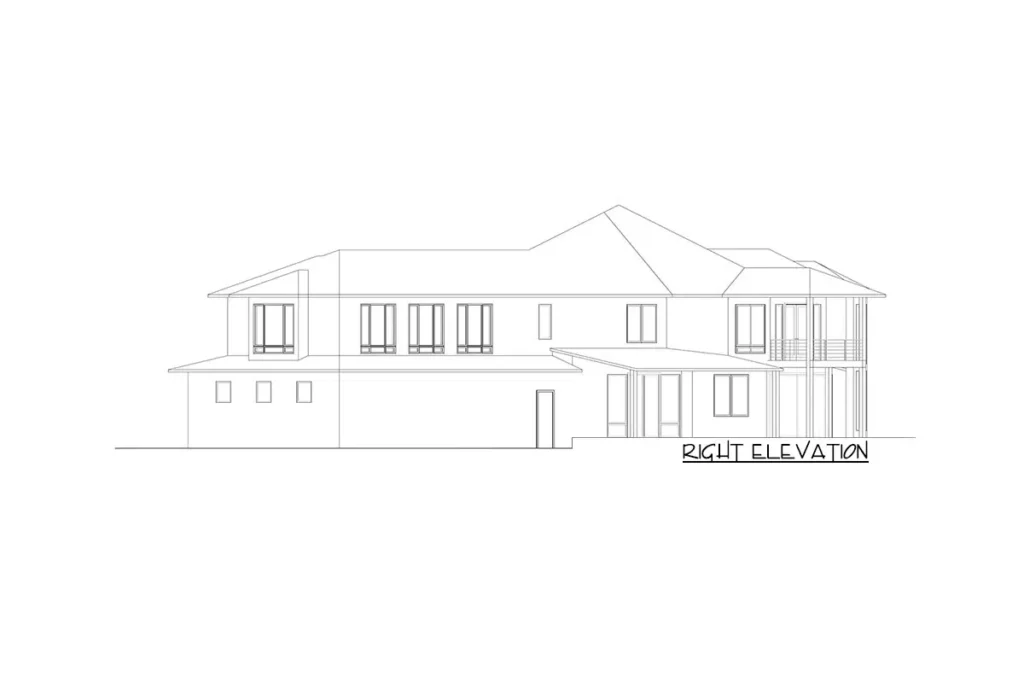
A Grand Foyer with Instant Wow Factor
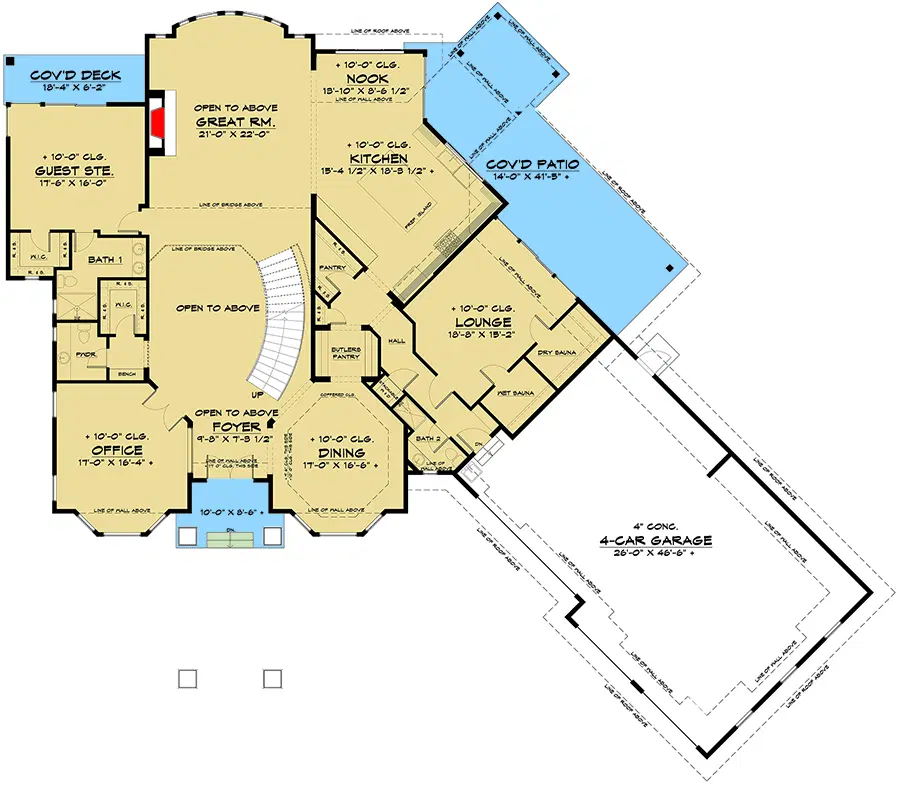
Right when you step through the front door, you’re greeted by a dramatic curved staircase that makes every entrance feel like a red carpet moment.
The two-story ceiling adds height and grandeur, and natural light pours in, highlighting the rich finishes and expansive layout.
On one side, you’ll find a private home office—perfect for working remotely or pretending to—while on the other, there’s a formal dining room ready for dinner parties, holiday feasts, or a fancy Tuesday night.
It’s the kind of entryway that gets guests saying “wow” before they even take off their shoes.
Not to mention, this kind of layout sets the tone for a strong property value and adds serious appeal for anyone thinking long-term investment.
Expansive Living with Two-Story Elegance
Step beyond the foyer and you’re immediately welcomed into a two-story great room that’s nothing short of spectacular.
Oversized windows flood the space with light, and there’s plenty of room for plush furniture, a statement chandelier, and even a piano if you’re feeling fancy.
This great room is connected directly to the main lounge and kitchen area, creating one cohesive living zone that makes entertaining feel effortless.
Whether you’re throwing a big holiday bash or just enjoying a quiet night in, this setup delivers serious luxury.
And with open spaces like this, adding smart home technology or even trying your hand at interior design software to plan your dream layout is easier than ever.
A Chef’s Kitchen Designed for Entertaining
Let’s talk about the kitchen.
It’s massive.

We’re talking gourmet-appliance, double-island, host-a-cooking-show kind of massive.
The layout flows seamlessly into the lounge and outdoor deck, making it perfect for both casual meals and formal gatherings.
There’s a dedicated breakfast nook, walk-in pantry, and enough counter space to stretch out for serious meal prep (or just lay out twelve kinds of charcuterie).
Hosting becomes second nature in a space like this—and if you ever need to refinance your mortgage, this entertaining-friendly kitchen certainly adds to the home’s appeal.
Main-Level Guest Suite with Private Outdoor Access
Still on the main level, you’ll find a generously sized guest suite tucked in a quiet corner of the floor plan.
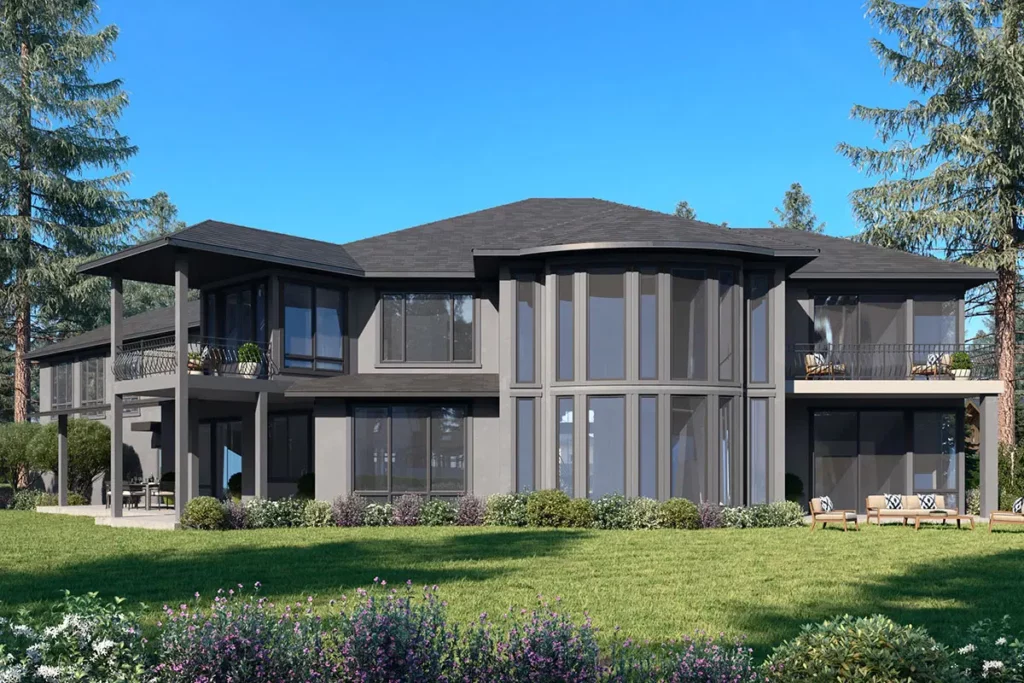
With a private en-suite bathroom and its very own 113-square-foot deck, your guests may never want to leave.
This room is a thoughtful addition, offering both comfort and privacy.
It’s ideal for extended family stays or even multi-generational living.
With the ongoing rise in home equity loans for renovations and additions, this built-in suite is a major win.
Outdoor Living That Feels Like a Vacation
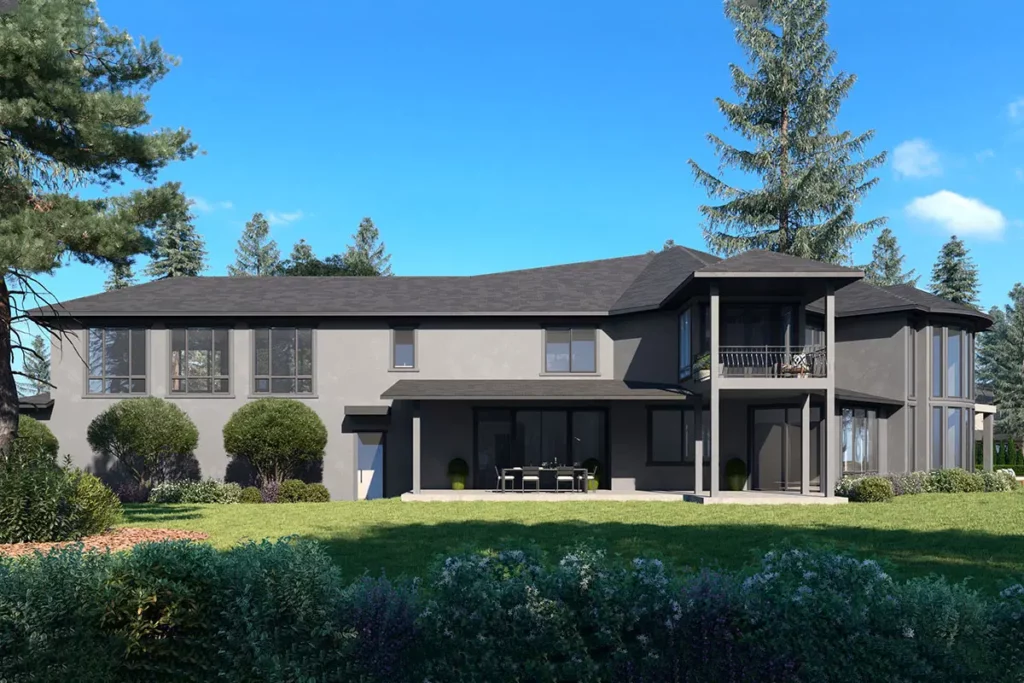
Step out from the main living area onto the covered 608-square-foot rear deck and prepare to be wowed all over again.
Whether it’s morning coffee, a family dinner, or a weekend barbecue, this outdoor space becomes an extension of your living area.
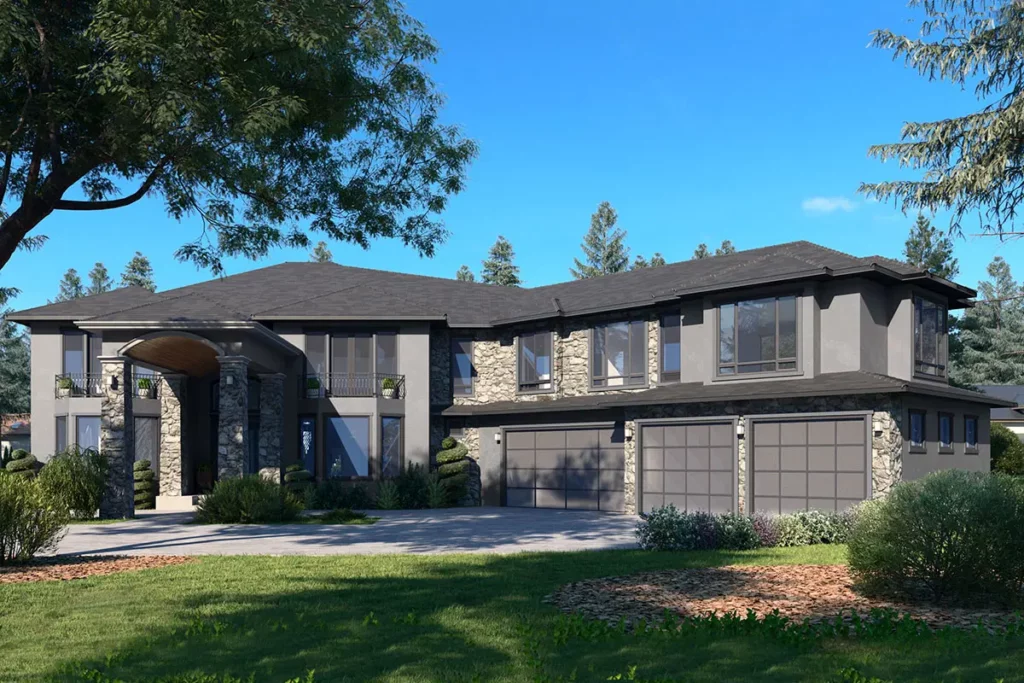
The angled layout of the 4-car garage actually frames the outdoor area beautifully, offering privacy while keeping everything accessible.
And speaking of that garage—it’s got 11’6″ ceilings, so you’ve got room for everything from SUVs to storage racks, maybe even a car lift.
Planning to buy with future upgrades in mind?
This kind of outdoor layout is perfect for adding a pool, hot tub, or fire pit—hello home improvement loans!
Saunas and Lounge Near the Garage? Yes, Please
Just when you think you’ve seen it all, you’ll discover the lounge near the garage that comes complete with both wet and dry saunas.
This isn’t just a luxury—it’s the ultimate post-workout, post-stress, post-anything relaxation zone.

It’s a unique element of the floor plan that adds serious value—especially if you’re calculating long-term costs with a building cost estimator.
If you’re thinking about including this as part of your home warranty or home insurance coverage, it’s absolutely worth it.
Privacy Meets Opulence
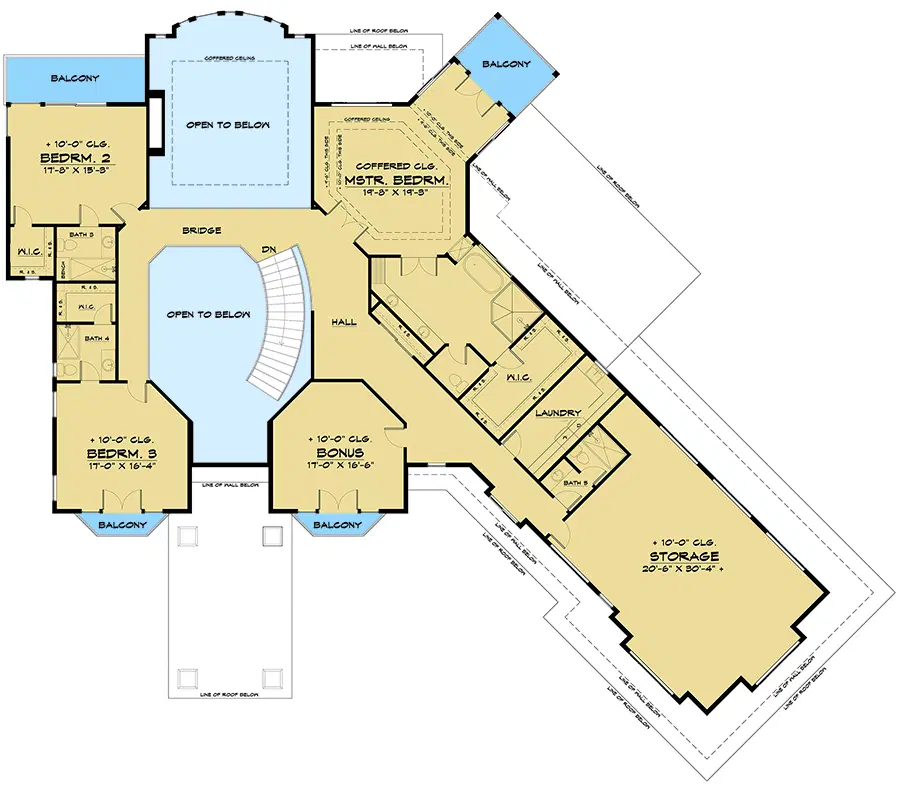
Upstairs, the master suite takes center stage.
It’s large, it’s luxurious, and it’s got a private balcony that makes you feel like royalty.
The en-suite bathroom is practically a spa—double vanities, soaking tub, separate shower, and of course, a massive walk-in closet.
This space is separated from the other upstairs bedrooms, giving it a level of privacy that’s hard to find in even the most upscale layouts.
Whether you’re calculating affordability based on mortgage rates or looking to make a long-term purchase, this kind of suite is a game-changer.
Private Balconies for Every Bedroom
Each of the remaining upstairs bedrooms comes with its own private balcony.
That’s right—every single one.
No one’s stuck with a tiny window here.
This kind of detail speaks volumes about the thought put into the floor plan.
It’s not just luxurious—it’s practical.
Great for teens, guests, or even turning one into a yoga room with a view.
And for families, the setup is especially appealing when planning ahead for home loan pre-approval and future resale.
Versatile Bonus Room and Laundry with Space to Spare
There’s more to love upstairs—a bonus room that can be anything you want: a game room, home theater, art studio, or just the spot where you finally win at Monopoly.
And let’s not forget the spacious laundry room that’s big enough for folding, sorting, and hiding the laundry you didn’t get to yet.
Conveniently located nearby is a 749-square-foot storage room above the garage.

It’s great for everything you don’t use every day but definitely aren’t ready to part with.
Think seasonal décor, travel gear, or that treadmill you swore you’d start using again.
Need a home remodeling contractor to convert that into a gym or home office?
The space is there—and it’s flexible enough to grow with your needs.
A Garage That Works Just as Hard as You Do
The 4-car angled garage isn’t just about cars—it’s a full-fledged storage and utility hub.
With 11’6″ ceilings, it’s primed for workshop space, overhead storage, or even a lift if you’re a car enthusiast.
Plus, the angled layout adds curb appeal and maximizes driveway access.
And for those who obsess over their credit score when making large purchases—this home’s built-in features help justify every penny.
If you’re already working with a trusted real estate agent, you’ll know this kind of garage isn’t just functional—it’s rare.
From top to bottom, this luxury Mediterranean home is all about balance: grand yet cozy, classic yet modern, luxurious yet practical.
Whether you’re dreaming of a new place to buy, looking to boost your property value, or already budgeting with a building cost estimator, this floor plan makes every square foot count.
So go ahead—get home loan pre-approval, run the numbers, and take the leap.
Because homes like this don’t just offer space—they offer a lifestyle.
And trust me, this one’s worth every square foot.
There’s more to home building than blueprints and finishes. Take time to compare mortgage rates, understand your credit score, and consult a seasoned real estate agent.
Secure your new home with home insurance, a quality home warranty, and explore refinancing down the road.
Tech-forward features like solar panels, smart home systems, and energy-efficient appliances not only enhance comfort—they raise your property value.
And with modern interior design software, planning your space is easier than ever.