6-Bedroom 2-Story New American Home with False Chimney and a Home Office (Floor Plan)

Specifications:
- 4,813 Sq Ft
- 4 – 6 Beds
- 4.5 – 6.5 Baths
- 2 Stories
- 3 – 4 Cars
Every dream home has a personality, and this one?
It’s bold, spacious, and just a little playful thanks to its false chimney.
At 4,813 square feet, this New American plan is more than just a house—it’s a full experience.
With up to six bedrooms, outdoor living built into the design, and a basement that feels like a private resort, the floor plan is crafted to impress at every turn.
Let’s take a tour together and see how each space tells its part of the story.

A Porch That Welcomes You In
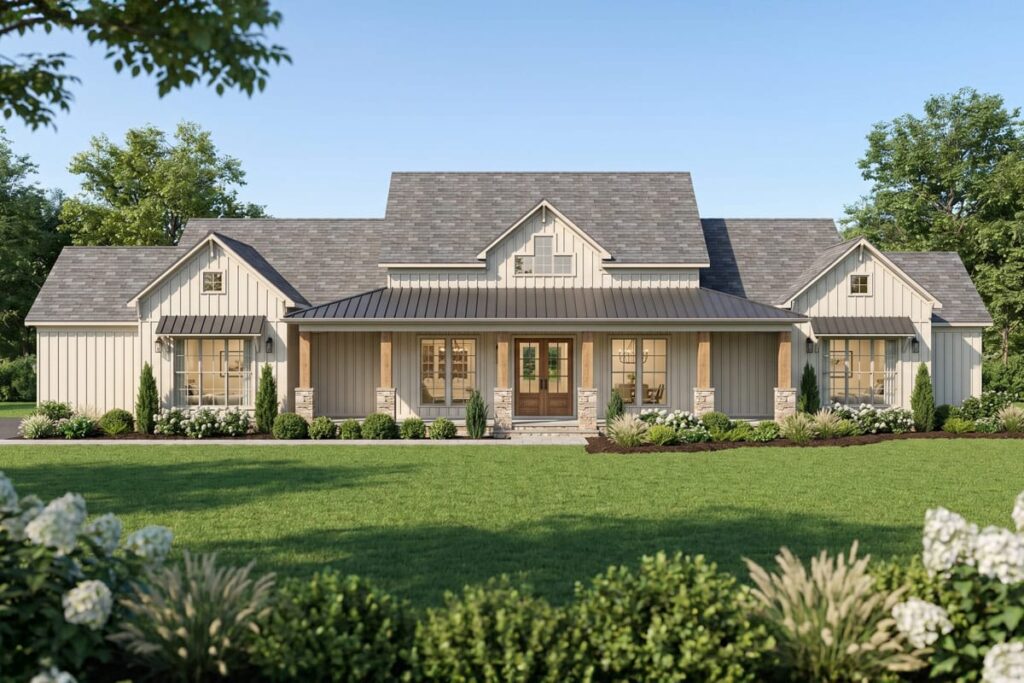
The journey begins with a covered front porch, a detail that instantly makes the home feel approachable.
It’s wide enough for seating, decor, or a warm welcome to guests.
The porch isn’t just charming—it’s practical, too, boosting property value and adding to the home’s curb appeal.
The entryway sets the tone for what’s inside: openness, comfort, and thoughtful design.
From the moment you step in, you can tell this house is meant for living large.
The Great Room as the Heart of the Home
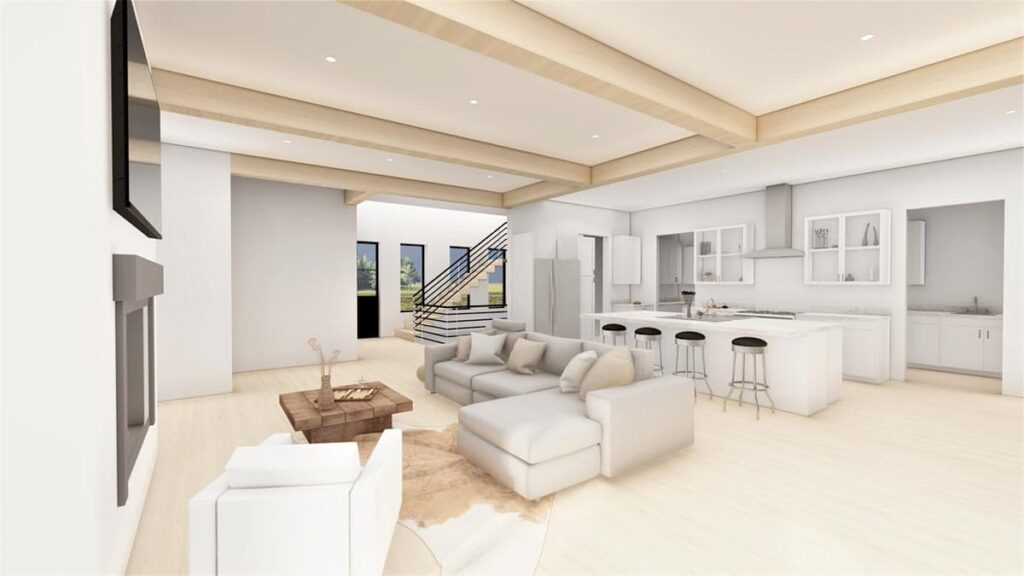
Walk through the front door, and the great room greets you with its sense of scale and connection.
The pass-through fireplace is perfectly placed, bridging the gap between this central living space and the kitchen beyond.
It makes gatherings feel intimate, even in such a large home.
From family nights to holiday celebrations, the great room is ready for it all.
Open concept layouts like this are not only attractive now—they’re also a strong investment for the future.
Buyers consistently seek homes where everyone can be together, and this plan delivers exactly that.

Cooking, Dining, and Connection
Just across from the great room, the kitchen takes center stage.
It’s positioned so you can cook while still being part of the action around the fireplace.
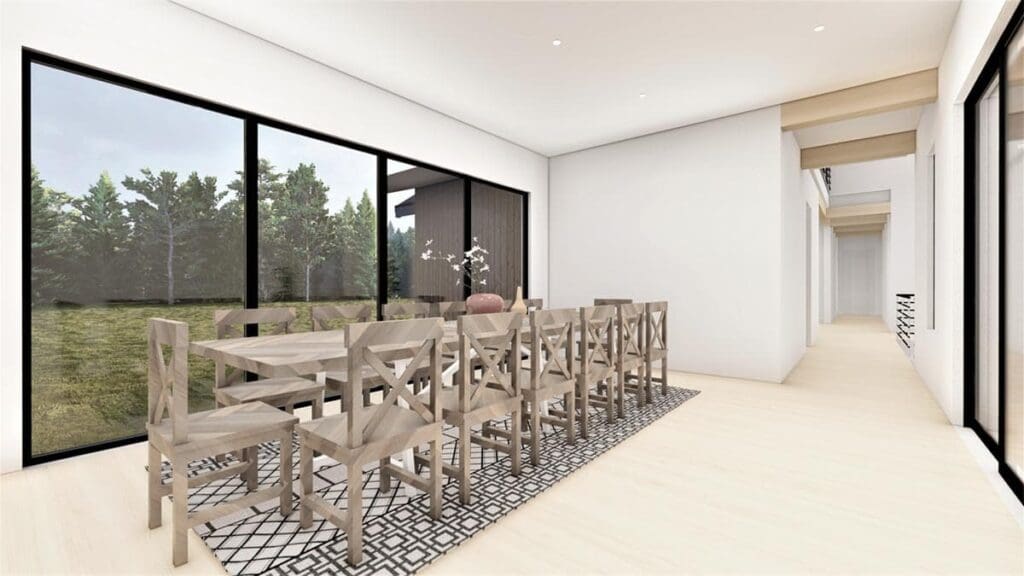
Next to it, a dining nook provides space for casual meals, while the larger dining room opens to a covered deck for effortless outdoor dining.
Interior design software would make it fun to experiment with finishes here—imagine farmhouse cabinetry, sleek modern counters, or even a mix of both.
The layout is flexible, ready to adapt to whatever style you choose.
Master Suite Privacy on the Main Level
On the main floor, just off the dining area, lies the master suite.

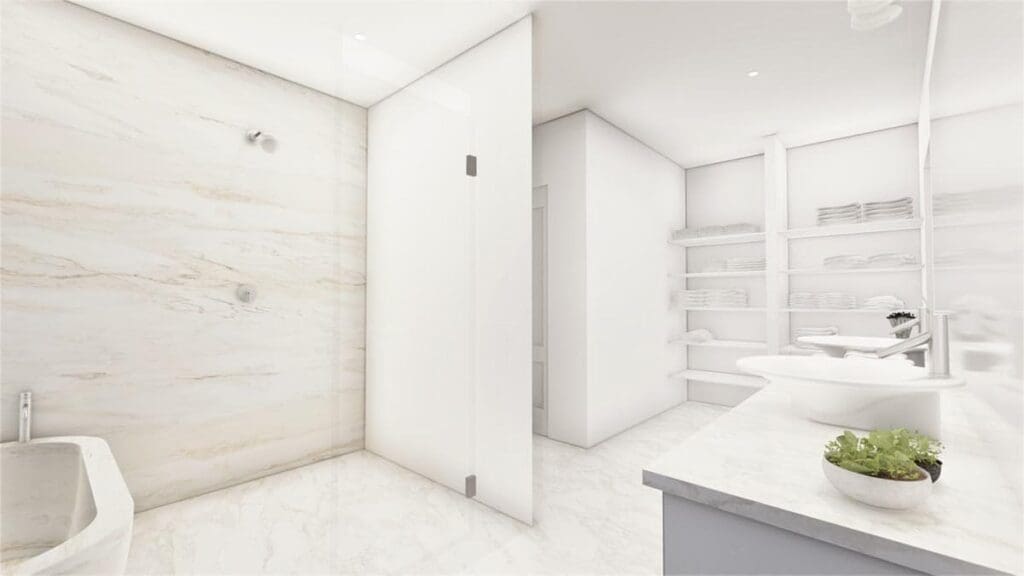
The bedroom flows into a luxurious bathroom with a soaking tub, standing shower, double vanities, and a walk-in closet big enough to handle any wardrobe.
It’s a sanctuary tucked away from the busier parts of the house.
The suite is a reminder of how thoughtful this floor plan really is.
Instead of relying on home remodeling contractors or home improvement loans down the line, everything you’d want in a primary retreat is already here.
Bedrooms and Loft Living Upstairs
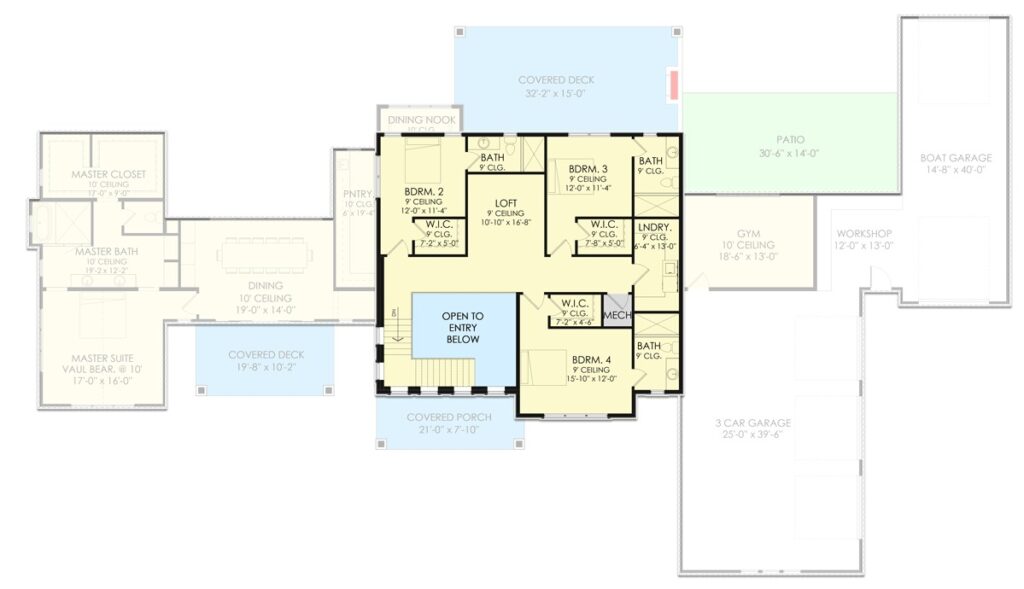
Head upstairs, and you’ll find three bedrooms, each with its own walk-in closet and private bathroom.
No one’s fighting over space or privacy here.
At the center sits a loft, ideal for homework, reading, or lounging.

This design makes life smoother for families and appealing for resale.
A real estate agent would highlight the way every upstairs bedroom feels like a personal suite, adding long-term investment value to the purchase.
The Dedicated Home Office
One of the standout features on the main level is the home office.

Separate from the main living areas, it offers the focus you need for work while keeping you close to family life.
With smart home technology, this office transforms into a high-functioning workspace that still feels warm and inviting.
And if you’re planning with a building cost estimator, you’ll notice how cost-effective it is to include an office in the initial design compared to converting a bedroom later.

It’s a forward-thinking feature for a modern lifestyle.
Covered Decks and a Patio Connection
The design extends beyond the walls, with covered decks off both the great room and the dining room.
These decks create seamless indoor-outdoor living, perfect for entertaining or just enjoying quiet evenings.
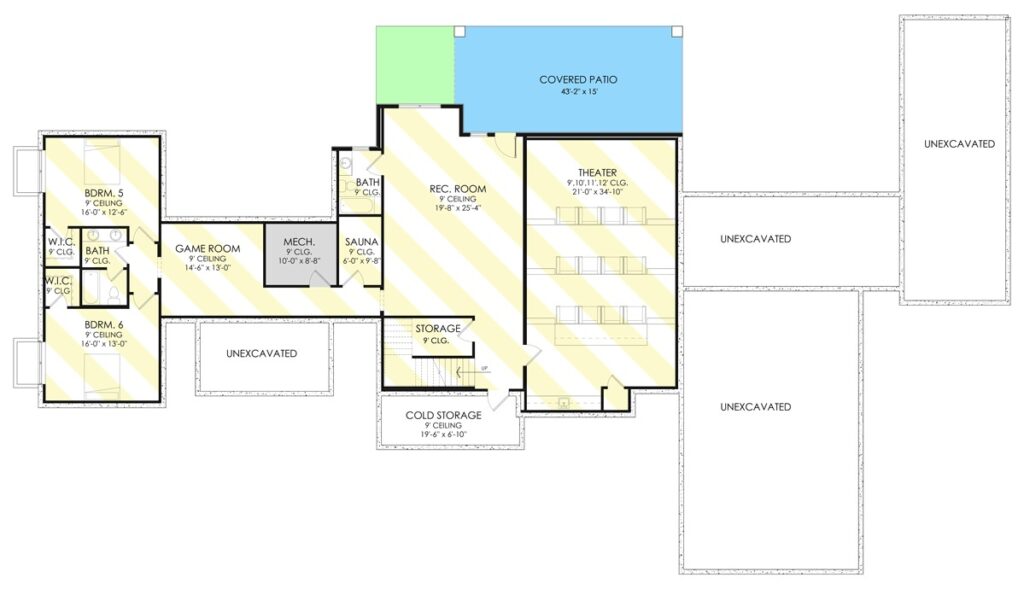
Downstairs, the gym connects to its own patio, making post-workout fresh air easy to access.
Outdoor living spaces aren’t just enjoyable—they add property value and make the house more appealing in the long run.
From family barbecues to starlit dinners, these decks turn everyday moments into special ones.
The Basement That Doubles the Fun
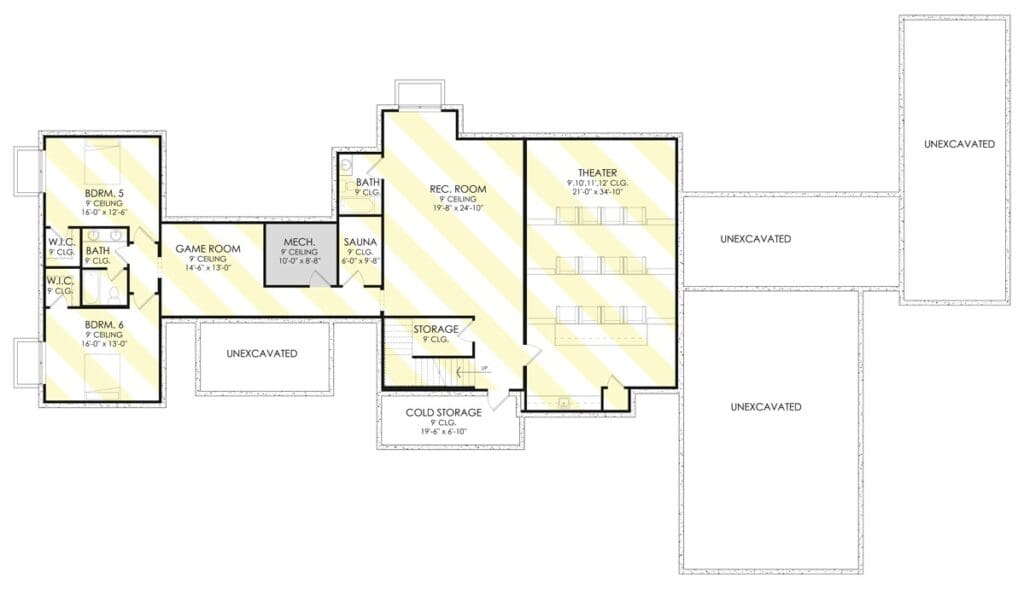
The optional basement expansion adds 2,495 square feet of possibilities.
Imagine a recreation room for games, a theater for movie nights, a sauna for relaxation, a game room for endless fun, and two more bedrooms for guests or family.
With plenty of storage built in, it’s both playful and practical.
This level transforms the home into something extraordinary.
Financing the basement finish could be managed through a refinance mortgage or a home equity loan, depending on your credit score.
However you approach it, the expansion makes the plan adaptable to your lifestyle and future needs.
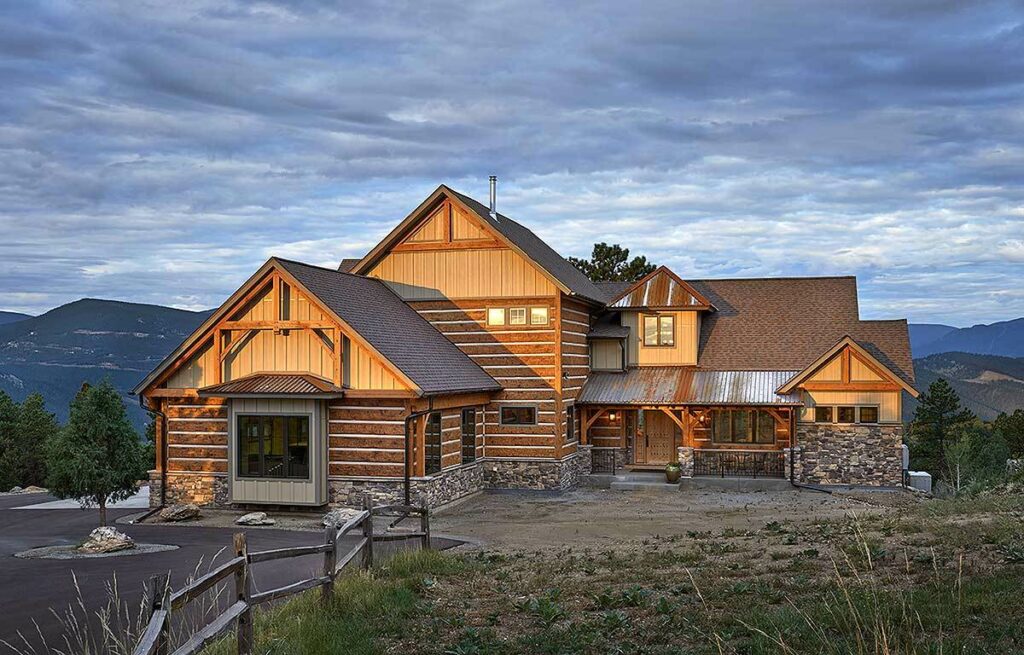
Exterior Charm with a False Chimney
The outside of the home is just as impressive as the inside.

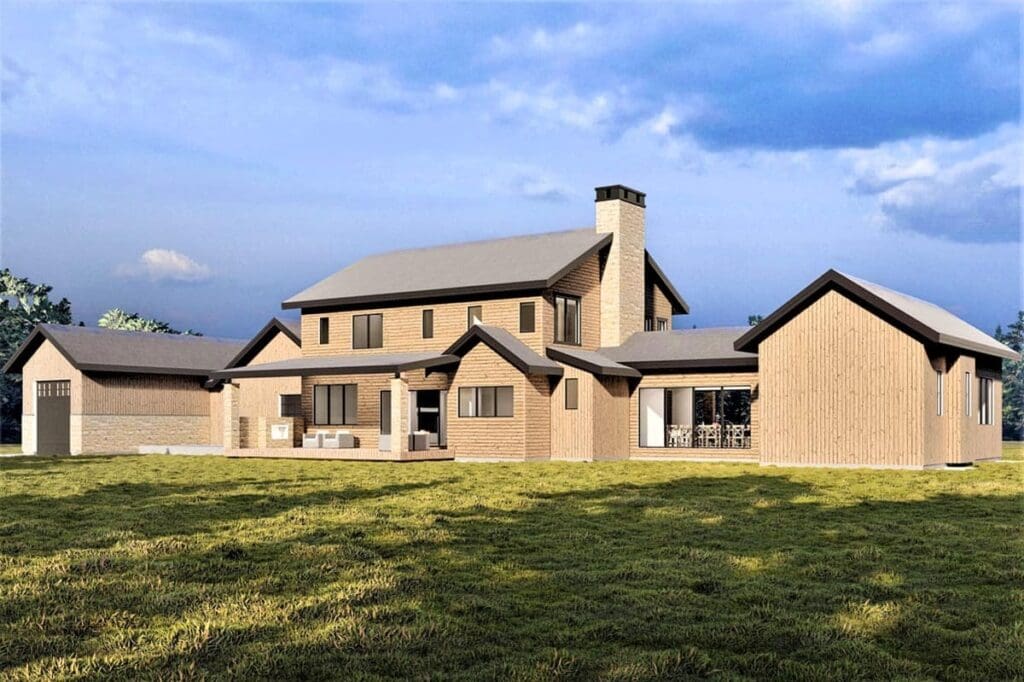
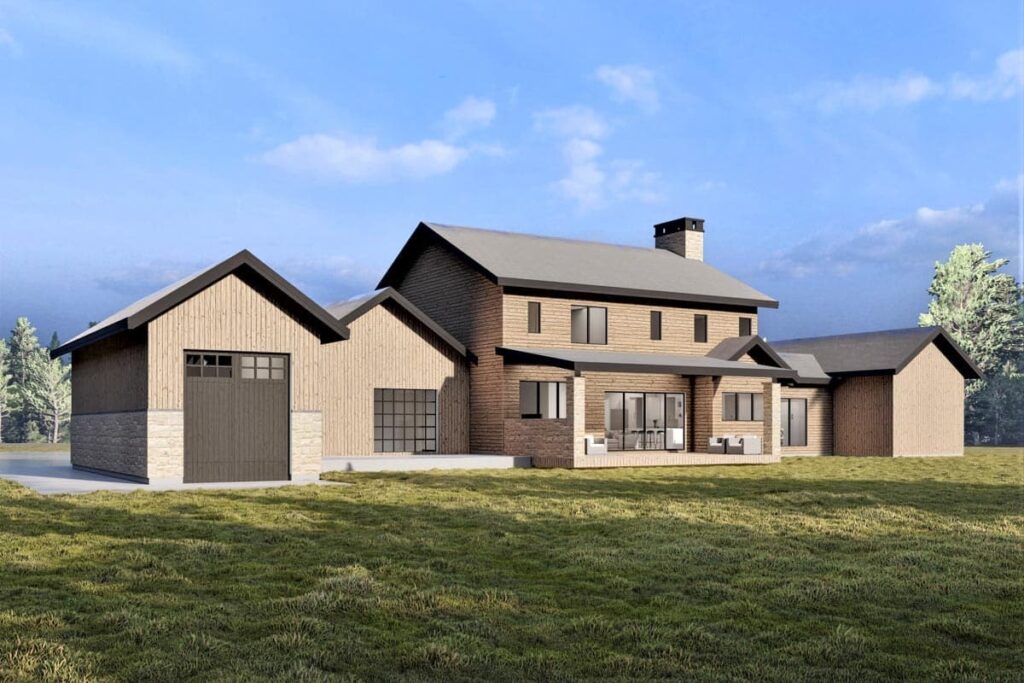
Metal and flat roofs combine with timber accents to create that modern farmhouse appeal.
The false chimney, while purely decorative, adds an unexpected touch that makes the silhouette stand out.
Add the best home security system and a solid home warranty, and you’ve got a house that’s as safe as it is stylish.
The exterior proves that functionality and beauty can coexist.
Designed for Today and Tomorrow
What ties this entire floor plan together is its adaptability.

The home office meets today’s needs, while the basement expansion anticipates tomorrow’s.
Every square foot is designed with intention, making the purchase more than just a buy—it’s a long-term investment.
And if the numbers ever feel daunting, remember tools like a building cost estimator or options like home loan pre-approval exist to make the process smoother.
With smart planning, owning a home like this isn’t just a dream—it’s an achievable goal.
This New American home plan blends comfort, charm, and functionality into one unforgettable package.
The covered porch sets the stage, the great room and kitchen form the heart, the master suite delivers retreat-level luxury, and the basement adds endless entertainment.
The false chimney may not serve a practical purpose, but everything else about this design does.
With 4,813 square feet of carefully considered space, it’s the kind of plan that makes you want to settle in, grow, and thrive.
For anyone ready to buy not just a house but a lasting investment, this floor plan is proof that dream homes really do exist.
There’s more to home building than blueprints and finishes. Take time to compare mortgage rates, understand your credit score, and consult a seasoned real estate agent.
Secure your new home with home insurance, a quality home warranty, and explore refinancing down the road.
Tech-forward features like solar panels, smart home systems, and energy-efficient appliances not only enhance comfort—they raise your property value.
And with modern interior design software, planning your space is easier than ever.