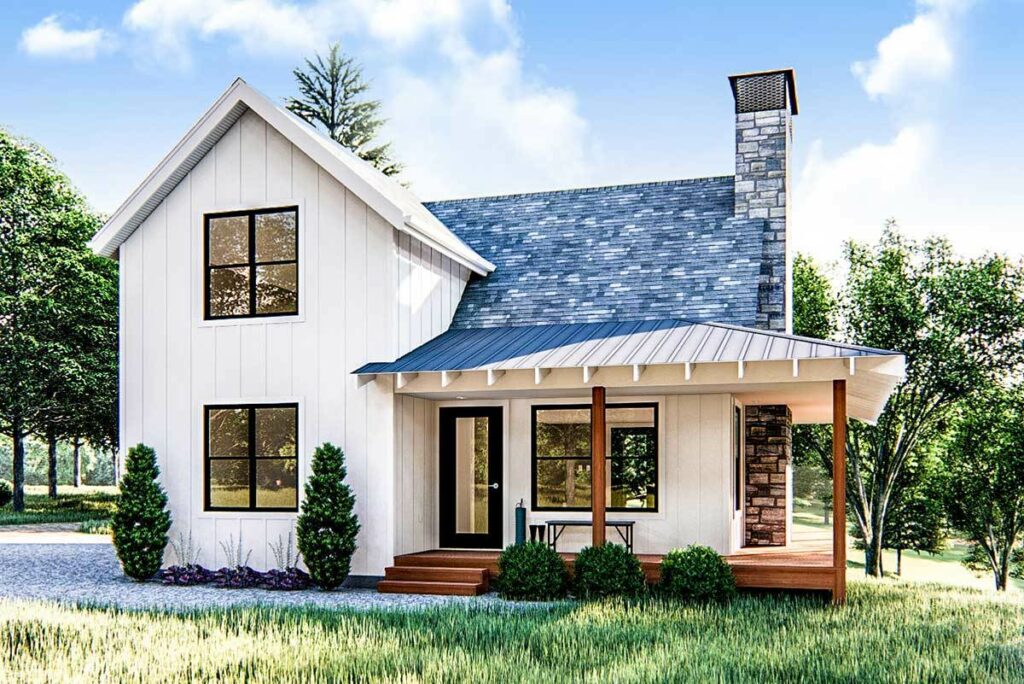
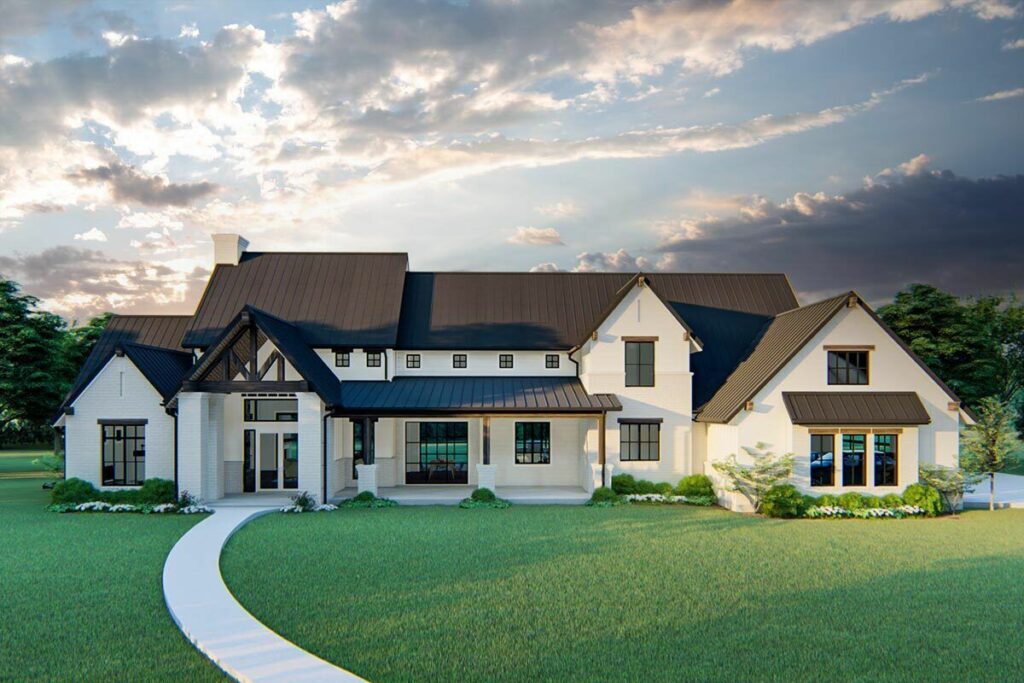
Two-Story 5-Bedroom European Estate with Home Theater (Floor Plan)1

Specifications:
- 5,878 Sq Ft
- 5 Beds
- 5.5 Baths
- 2 Stories
- 4 Cars
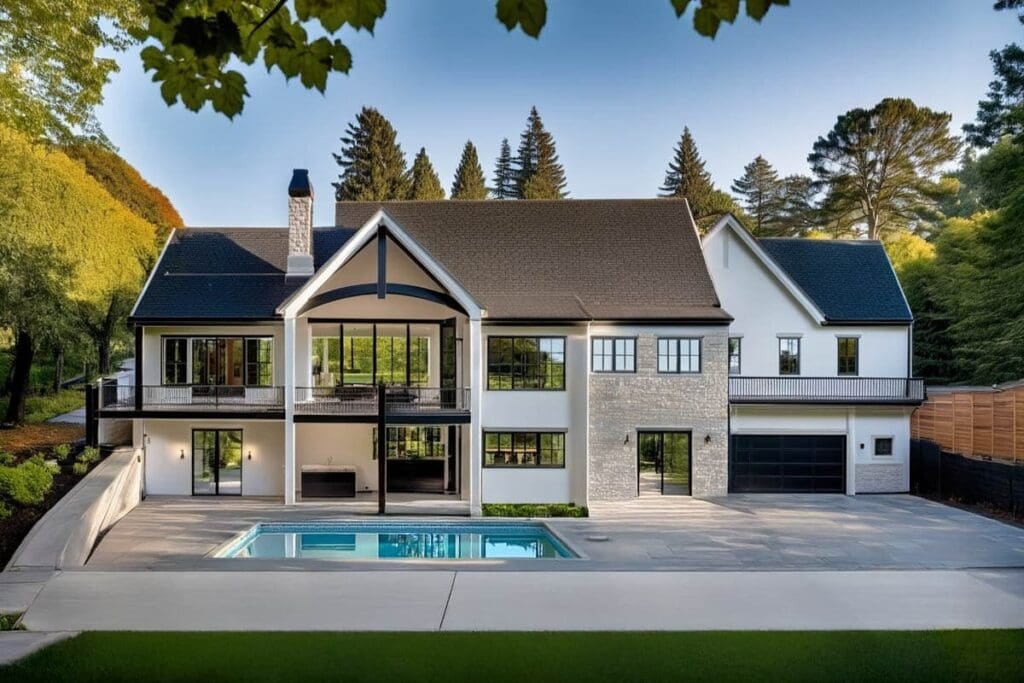
This 5,878 sq. ft., 5-bedroom European estate offers a carefully thought-out layout that balances style, functionality, and comfort.
With 5.5 baths, a 4-car garage, a home theater, a rec room, and outdoor living spaces, the floor plan is designed to meet the needs of both everyday living and entertaining.
Let’s walk through each level and examine how the rooms and spaces work together.
Foyer and Main Entrance
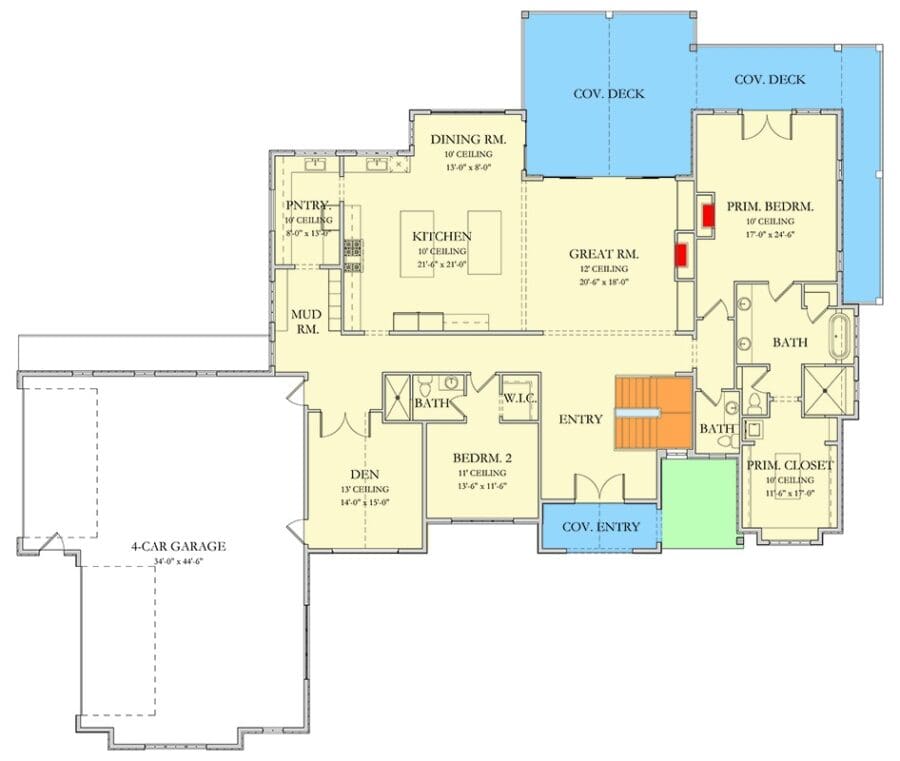
The front entry opens into a spacious foyer with soaring 10-foot ceilings, setting the tone for the home’s open design.
From this central point, the floor plan guides you naturally to the great room, dining area, and kitchen.
A den is also conveniently located near the foyer, providing a quiet retreat without interfering with the flow of the main living areas.
The foyer’s placement creates a welcoming pathway while connecting seamlessly to the rest of the main floor.
Great Room at the Center of Living
The great room anchors the main level, serving as the primary gathering space.
Its open connection to the dining area and kitchen ensures effortless movement and sightlines throughout the floor plan.
The room is spacious enough to accommodate multiple seating arrangements, while the layout allows natural light to flow from large windows.
This central positioning highlights how the design prioritizes both functionality and visual appeal.
Dining Area Adjacency
The formal dining area is positioned adjacent to the great room and within easy reach of the kitchen.
This location allows for smooth transitions between spaces, making it ideal for both daily meals and formal entertaining.
The floor plan preserves a sense of openness while clearly defining the dining zone, enhancing usability.
Kitchen With Butler’s Pantry
The gourmet kitchen is designed for both efficiency and connectivity.

Its placement ensures direct access to the dining area and great room, while a butler’s pantry adds extra storage and prep space.
The floor plan supports a practical workflow, keeping the stove, sink, and refrigerator well-arranged, making meal preparation and entertaining seamless.
This layout also accommodates smart home technology integration, such as lighting, appliances, and entertainment systems, without interrupting the visual flow of the home.
Main-Floor Master Suite
The master suite is located on the main floor for privacy and convenience.
Its position is separated from the central living spaces, ensuring a quiet retreat while remaining accessible to the kitchen, dining, and great room.
The suite includes direct access to the laundry room, allowing easy household management without compromising comfort.
Master Bath and Walk-In Closets
Within the master suite, the bathroom and closets are carefully positioned for efficiency.
The floor plan allows smooth transitions between the sleeping area, bathroom, and dressing space.
This thoughtful arrangement maximizes functionality while maintaining a luxurious feel.
Secondary Bedrooms on the Lower Level
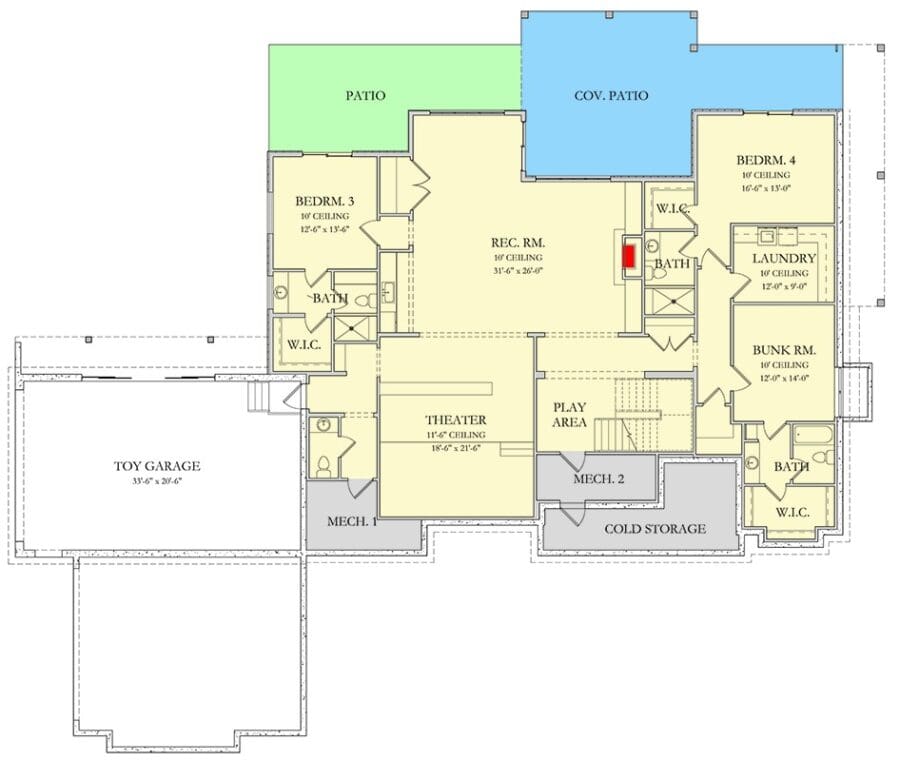
The lower level houses the four remaining bedrooms.
Each bedroom is sized generously and includes a walk-in closet.
The floor plan situates the bedrooms around shared bath areas while preserving privacy.
This configuration separates active spaces from sleeping areas, maintaining a peaceful environment for residents and guests.
Home Theater and Rec Room Placement
Entertainment spaces are clustered on the lower level to minimize disruption to main-floor living.
The home theater is positioned for optimal screen viewing and sound containment, while the rec room provides flexible space for games, hobbies, or relaxation.

A dedicated play area is nearby, completing a well-planned entertainment zone that supports multiple activities simultaneously.
Den and Flex Spaces
The main floor includes a den, which can function as a home office, study, or quiet retreat.
Its location ensures separation from the primary living areas while remaining accessible.
The floor plan provides flexibility, allowing homeowners to adapt this space to their lifestyle without affecting the home’s overall flow.
Mudroom and Laundry Arrangement
The mudroom is located near the garage entrance, providing a convenient transition from outdoors to indoors.
The laundry area’s proximity to the master suite and secondary bedrooms ensures efficiency for daily tasks.
The floor plan strategically integrates these spaces without interrupting circulation, maintaining both functionality and aesthetic appeal.
Four-Car Garage Layout
The attached 4-car garage is positioned to allow easy access to the mudroom while maintaining the home’s exterior balance.
The garage is spacious enough to accommodate vehicles, storage, and recreational equipment.
Its placement within the floor plan supports both functionality and convenience without compromising the home’s design.
Outdoor Living Spaces
The floor plan includes a 544 sq. ft. deck and a covered patio connected to the main living areas.
These outdoor spaces extend the home’s footprint naturally, providing room for dining, relaxing, or entertaining.
Their placement ensures smooth circulation from indoors to outdoors and creates a harmonious connection with the landscaped backyard.
Circulation and Room Flow
Throughout the estate, hallways are minimized, and rooms are connected logically.
Main-floor spaces flow into each other without unnecessary interruptions, while lower-level bedrooms and entertainment areas maintain separation from active zones.

The floor plan emphasizes functional movement, making the home easy to navigate while maximizing usable space.
Storage and Utility Spaces
Closets, pantry areas, and garage storage are strategically positioned throughout the home.
Each space is integrated to complement the layout, providing functionality without disrupting circulation.
This careful planning ensures that the estate feels spacious and organized, with each area serving a clear purpose.
Two-Story Design Efficiency
The two-story design separates public and private zones effectively.
The main floor accommodates shared spaces and the master suite, while the lower level houses secondary bedrooms and entertainment areas.
This separation supports quiet sleeping quarters, controlled noise zones, and efficient movement throughout the house.
This 5-bedroom European estate floor plan is designed to optimize flow, functionality, and comfort.
Main-floor spaces are open and connected, with the master suite strategically placed for privacy.
Lower-level bedrooms and entertainment zones create separation and flexibility.
Outdoor living areas are seamlessly connected to indoor spaces, and utility rooms are thoughtfully integrated.
Every element of the layout—from the foyer to the deck—has been designed for efficiency, usability, and balance.
The floor plan supports both daily life and entertaining, providing a cohesive and practical living environment.
There’s more to home building than blueprints and finishes. Take time to compare mortgage rates, understand your credit score, and consult a seasoned real estate agent.
Secure your new home with home insurance, a quality home warranty, and explore refinancing down the road.
Tech-forward features like solar panels, smart home systems, and energy-efficient appliances not only enhance comfort—they raise your property value.
And with modern interior design software, planning your space is easier than ever.